This is a carousel with tiles that activate property listing cards. Use the previous and next buttons to navigate.
$7,900,000 Coming Soon
This is a carousel with tiles that activate property listing cards. Use the previous and next buttons to navigate.

Full Property Details for 20340 Silver Lake Dr
General
- Price: $7,900,000
- Taxes: $14,351 (2025)
- Status: Coming Soon
- Type: Single Family
- Source: BrightMLSMidAtlantic
- MLS ID: DESU2117050
- Updated: 8/5/2026
- Expected Market Date: 9/1/2026
Interior
- Rooms/Areas: Basement, Bathroom 1
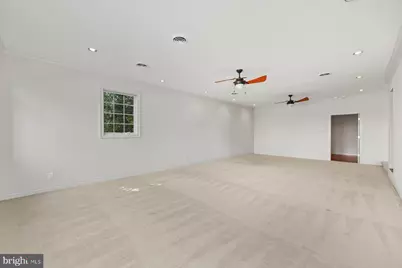
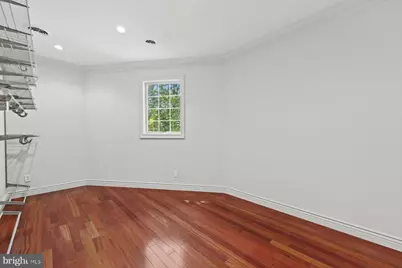
- Interior Features: 2nd Kitchen, Attic, Bathroom - Jetted Tub, Bathroom - Soaking Tub, Bathroom - Stall Shower, Bathroom - Tub Shower, Bathroom - Walk-In Shower, Breakfast Area, Carpet, Ceiling Fan(s), Combination Dining/Living, Combination Kitchen/Dining, Crown Moldings, Dining Area, Elevator, Family Room Off Kitchen, Formal/Separate Dining Room, Pantry, Upgraded Countertops, Walk-in Closet(s), Wet/Dry Bar, Window Treatments, Wood Floors
- Fireplace: Yes
- Number of Fireplaces: 1
- Fireplace(s): Wood
- Appliances: Built-In Microwave, Cooktop, Dishwasher, Disposal, Dryer, Dryer - Electric, Dryer - Front Loading, Exhaust Fan, Extra Refrigerator/Freezer, Freezer, Icemaker, Oven - Double, Oven - Wall, Oven - Single, Oven/Range - Gas, Oven/Range - Electric, Range Hood, Refrigerator, Six Burner Stove, Stainless Steel Appliances, Washer, Washer - Front Loading, Water Heater
- Flooring: Ceramic Tile, Hardwood, Luxury Vinyl Plank, Partially Carpeted
Rooms
Bathrooms
- Total Bathrooms: 8
- Full Bathrooms: 7
- Half Bathrooms: 1
- Upper 2 - Full Baths: 2
- Upper Floor Baths: 6
- Upper - Full Baths: 6
- Main Floor Baths: 2
- Main - Full Baths: 1
- Main - 1/2 Baths: 1
Bedrooms
- Total Bedrooms: 9
- Bedrooms Upper: 9
- Bedrooms-Up2: 3
Other Rooms
- Laundry: Has Laundry, Main Floor
Additional Information
- Pool: Yes
- Private Pool: Yes
- Pool Description: Concrete, Filtered, Heated, In Ground
- Security/Safety: Exterior Cameras, Motion Detectors, Smoke Detector
Exterior
- Exterior Features: Awning(s), Extensive Hardscape, Exterior Lighting, Gutter System, Outbuilding(s), Outside Shower, Secure Storage, Stone Retaining Walls, Water Fountains
- Porch/Patio/Deck: Enclosed, Patio(s), Porch(es)
Parking
- Garage: Yes
- Garage Spaces: 2
- Total Spaces: 16
- Parking Features: Brick Driveway, Lighted Parking, Private
- Parking Type: Attached Garage, Driveway, Off Street
- Garage Description: Covered Parking, Garage - Front Entry, Garage Door Opener, Inside Access
Location
- Area: Lewes Rehoboth Hundred (31009)
- County: SUSSEX
- Driving Directions: From Rt 1, turn onto Robinsons Dr. Follow the Road until you come to the Silver Lake Drive Intersection, turn right. House is 5th house on right.
- Direction Faces: East
- Location Details: Lake
School Information
- School District: Cape Henlopen
- Elementary School: Rehoboth
- Middle School: Beacon
- High School: Cape Henlopen
Community
- Pets Allowed: Yes
- Pets: No Pet Restrictions
Heating & Cooling
- Central air: Yes
- Cooling Type: Central A/C
- Cooling Fuel: Electric
- Heating Type: Forced Air, Heat Pump(s)
- Heating Fuel: Electric
- Water Heater: Electric
Utilities
- Sewer: Public Sewer
- Water: Public
- Dist. to Water: 60 Feet
- Utility Description: Cable TV Available, Electric Available, Phone Available, Sewer Available, Water Available
Structural Information
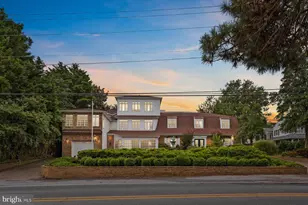
- Architectural Style: Coastal, Mid-Century Modern
- Structure Type: Detached
- Construction: Brick
- Basement: Yes
- Basement Desc.: Fully Finished, Sump Pump
- Foundation: Crawl Space, Slab
- Windows: Insulated, Screens
- Doors: Double Entry, Insulated, Storm, French, Sliding Glass
- Stories Description: Main, Upper 1, Upper 2
- Square Feet: 10,278
- Sq. Ft. Source: Estimated
- Living Area: 10,148 Sq. Ft.
- Finished Above Grnd: 9,490 Sq. Ft.
- Finished Below Grnd: 658 Sq. Ft.
- Year Built: 1980
- Year Built Source: Assessor
- Property Condition: Very Good
Additional Structures
- Other Structures: Pool Equipment Shed, Shed
Lot Features
- Property View: Lake, Street, Water
- Lot Size (Acres): 0.35
- Lot Size (Sq. Ft.): 15,246
- Lot Size Source: Assessor
- Lot Dimensions: 115.00 x 197.00
- Street/Road Desc.: Black Top
- Zoning: MR
- Lot Description: Additional Lot(s), Fishing Available, Landscaping, Not In Development, Premium, Rear Yard, Road Frontage, Year Round Access
- Fencing (Description): Masonry/Stone, Wood
Water Features
- Water Front: Yes
- Water View: Yes
- Water Access: Yes
- Water Access Desc: Canoe/Kayak, Fishing Allowed, Private Access
- Water Front Type: Lake
- Water Front Name: Silver Lake
- Docks: 1
Financial Considerations
- Price Per Sq. Ft.: $832.46
- Assessment Year: 2025
- School Tax: $12,897
- County Tax: $1,454
- County Tax Freq: Annually
- Tax Amount: $14,351
- Tax Year: 2025
- Tax Total Finished Sq. Ft.: 1828
Disclosures and Reports
- Ownership: Fee Simple
- Multiple Parcels: Yes
Schools serving 20340 Silver Lake Dr
| Name | Grades | Distance |
|---|---|---|
Rehoboth Elementary School 500 Stockley Street, Rehoboth Beach, DE 19971 | PK-6 | 0.5 mi |
Beacon Middle School 19483 John J Williams Highway, Lewes, DE 19958 | 4-8 | 3.7 mi |
Cape Henlopen High School 1250 Kings Highway, Lewes, DE 19958 | 8-12 | 5.2 mi |
Tax History for 20340 Silver Lake Dr
Estimate the Cost for 20340 Silver Lake Dr
20340 Silver Lake Drive, Rehoboth Beach, DE 19971 (MLS# DESU2117050) is a Single Family property with 9 bedrooms, 7 full bathrooms and 1 partial bathroom. 20340 Silver Lake Drive is currently listed for $7,900,000 and was received on August 05, 2026. This property is listed by Brett DePrince from our Coastal Delaware Office.Want to learn more about 20340 Silver Lake Drive? Do you have questions about finding other Single Family real estate for sale in Rehoboth Beach? You can browse all Rehoboth Beach real estate or contact a Coldwell Banker agent to request more information.