This is a carousel with tiles that activate property listing cards. Use the previous and next buttons to navigate.
1/1
$165,000
This is a carousel with tiles that activate property listing cards. Use the previous and next buttons to navigate.
1/1
Property Description
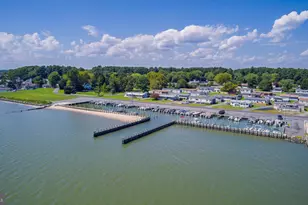
MOVE IN READY !!! PRICE REDUCED ! Rehoboth Bay Community has boat slips for rent, a community boat ramp, a boat storage area, a bayfront pool, a crabbing/fishing pier, a small sandy beach near the pool, tennis/pickleball courts & more! And it is just 6.5 miles to the famous Rehoboth boardwalk. This 14'x70' 1983 Commodore was taken down to the studs and fully remodeled in 2022, including all new plumbing and electric wiring. Drywall, luxury vinyl plank flooring, granite countertops in the kitchen, remodeled baths & so much more! The open floor plan has the living room adjoining eat-in kitchen. The kitchen has a beautiful granite breakfast bar that accents the bright, white cabinetry and the stainless steel appliances. The kitchen has a large walk-in utility closet that serves as a pantry and the laundry room. The laundry has a newer full-size Maytag washer and dryer set. Split bedroom plan. The main bedroom is at the rear of the house. It is en Suite and has a walk-in closet. That bath has an elegant sink vanity and a walk-in shower. The other two bedrooms are both generously sized, and they share the second full bath, which has a tub shower. You are going to love the 12'x24' enclosed porch. It features jalousie windows, so you can enjoy the cool breezes off of the bay. There is also a covered, front porch with cedar shake accents. That porch has a set of pull-down stairs to a little attic storage space, too. If you have your boat or PWC in the community's storage yard, you can walk right down the lane out your back door to access the boat ramp. Golf carts are permitted. The community allows 2 pets (no fences, though). No short-term rentals, but rental of 6 months or longer are allowed. Leasehold Interest: Lot Rent of approx. $721.85/mt. includes water service & trash/recycle. (Delaware law caps rent increases as per 25 Del. C. Sec 7050-7054 with Lease renewals on Jan. 1). Homeowner pays electric, sewer, LP gas, cable/Internet, and lawn maintenance. Hometown America, the community owner, requires an Application from the Buyer (and all adult occupants 18-year-of-age or older), with acceptance based on the following criteria: 1.)income verification, 2.)credit bureau score, plus evaluation of debt-to-income ratio, and 3.)criminal background check. .Financing may be available to qualified borrowers from only a very few Lenders who specialize in installment/chattel loans for manufactured homes on leased land. Closing costs will include a real estate transfer tax (3.75% DMV Doc Fee) & a Settlement Agent fee.
Full Property Details
Full Property Details for 21695 F St #F-40
General
- Sold For: $165,000
- Taxes: $154 (2025)
- Status: Closed
- Type: Mobile Home
- Source: BrightMLSMidAtlantic
- MLS ID: DESU2108066
- Added to Site: 150 day(s) ago
Interior
- Interior Features: Bathroom - Walk-In Shower, Bathroom - Tub Shower, Ceiling Fan(s), Floor Plan - Open, Kitchen - Eat-In, Primary Bath(s), Recessed Lighting, Walk-in Closet(s), Window Treatments, Other
- Appliances: Built-In Microwave, Dryer - Electric, Oven/Range - Electric, Refrigerator, Stainless Steel Appliances, Washer, Water Heater
- Flooring: Luxury Vinyl Plank
Rooms
Bathrooms
- Total Bathrooms: 2
- Full Bathrooms: 2
- Main Floor Baths: 2
- Main - Full Baths: 2
Bedrooms
- Total Bedrooms: 3
- Bedrooms Main & Up: 3
Other Rooms
- Laundry: Dryer In Unit, Main Floor, Washer In Unit, Has Laundry
Additional Information
- Shared Amenities: Basketball Courts, Boat Dock/Slip, Boat Ramp, Common Grounds, Picnic Area, Pier/Dock, Pool - Outdoor, Swimming Pool, Tennis Courts, Tot Lots/Playground, Other
- Shared Pool: Yes
- Pool: Yes
Exterior
- Exterior Features: Outside Shower, Private Beach
- Porch/Patio/Deck: Enclosed, Porch(es)
Parking
- Total Spaces: 4
- Parking Features: Concrete Driveway
- Parking Type: Driveway
Location
- Area: Lewes Rehoboth Hundred (31009)
- County: SUSSEX
- Subdivision: REHOBOTH BAY MHP
- Cross Streets: Old Landing Road
- Driving Directions: Coastal Hwy (Rt. 1) to west on Old Landing Rd; go 2.7 miles & turn left on Marina Dr into Rehoboth Bay Community; make a right on F Street (at the mailboxes); house will be on the left.
School Information
- School District: Cape Henlopen
Community
- Assoc. Fees Include: Common Area Maintenance, Pier/Dock Maintenance, Pool(s), Road Maintenance, Trash, Water
- Pets Allowed: Yes
- Pets: Cats OK, Dogs OK, Number Limit
Heating & Cooling
- Central air: Yes
- Cooling Type: Central A/C
- Cooling Fuel: Electric
- Heating Type: Forced Air
- Heating Fuel: Propane - Leased
- Water Heater: Electric
Utilities
- Sewer: Public Sewer
- Water: Community
Structural Information
- Architectural Style: Other
- Structure Type: Manufactured
- Construction: Vinyl Siding
- Foundation: Crawl Space, Pillar/Post/Pier
- Roof: Shingle
- Walls/Ceilings: Dry Wall
- Windows: Insulated, Replacement
- Doors: French, Sliding Glass, Storm
- Stories Description: Main
- Square Feet: 980
- Sq. Ft. Source: Estimated
- Living Area: 980 Sq. Ft.
- Finished Above Grnd: 980 Sq. Ft.
- Year Built: 1983
- Year Built Source: Assessor
Manufactured Home
- Mobile Home Type: Single Wide
- Make: Commodore
- Dimensions: 70 x 14
Park Information
- Park Information: Hometown America
Lot Features
- Lot Size (Acres): 0.08
- Lot Size (Sq. Ft.): 3,484
- Lot Size Source: Estimated
- Street/Road Desc.: Black Top
- Zoning: TP
Water Features
- Navigable Water: Yes
- Water Access: Yes
- Water Access Desc: Boat - Powered, Canoe/Kayak, Personal Watercraft (PWC), Private Access, Private Beach
- Water Front Type: Bay
- Water Front Name: Rehoboth Bay
Financial Considerations
- Price Per Sq. Ft.: $173.37
- Land Lease Fee: $721
- Land Lease Fee Freq: Monthly
- Assessment Year: 2025
- City/TownTax Freq: Annually
- Tax Amount: $154
- Tax Year: 2025
- Terms: Standard Sale
- Tax Total Finished Sq. Ft.: 924
Disclosures and Reports
- Ownership: Land Lease
- Exclusions: Storage Cabinet in the Enclosed Porch
- Inclusions: TV Wall Bracket -only- in Living Room; TV & Bracket in the Enclosed Porch; (smaller "replacement") TV & Bracket in Main Bedroom
Listed and Sold by Sea Bova Associates Inc., LINDA BOVA and Sea Bova Associates Inc., BRIDGET BAUER

Get Pre-Approved Today
Schools
Schools serving 21695 F St #F-40
School District:Cape Henlopen School District
| Name | Grades | Distance |
|---|---|---|
Rehoboth Elementary School 500 Stockley Street, Rehoboth Beach, DE 19971 | PK-6 | 2.4 mi |
Beacon Middle School 19483 John J Williams Highway, Lewes, DE 19958 | 4-8 | 2.1 mi |
Cape Henlopen High School 1250 Kings Highway, Lewes, DE 19958 | 8-12 | 4.8 mi |
Disclaimer:
School attendance boundaries provided by ATTOM Data Solutions and are for reference only. Contact the school directly to verify enrollment eligibility.
Price & Sales History for 21695 F St #F-40
Date
Details
Price
Change
Source
8/12/2026
Sold
$165,000
-2.88%
MLS
6/29/2026
Price Reduced
$169,900
-2.91%
MLS
4/18/2026
Price Reduced
$175,000
-5.41%
MLS
3/30/2026
Listed
$185,000
—
MLS
Disclaimer: Historical sales information is derived from public records provided by the county offices. Information is not guaranteed and should be independently verified.
21695 F Street #F-40, Rehoboth Beach, DE 19971 (MLS# DESU2108066) is a Mobile Home property that was sold at $165,000 on August 12, 2026. Want to learn more about 21695 F Street #F-40? Do you have questions about finding other Mobile Home real estate for sale in Rehoboth Beach? You can browse all Rehoboth Beach real estate or contact a Coldwell Banker agent to request more information.