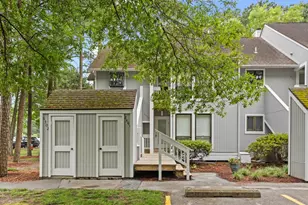
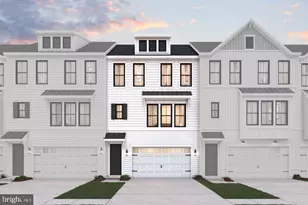
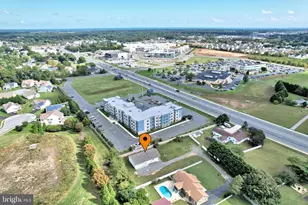
Full Property Details for 35473 Mercury Dr #41A
General
- Price: $485,000
- HOA FEE: $277/month
- HOA FEE FREQ.: Quarterly
- Taxes: $1,373 (2024)
- Status: Active
- Type: Condo
- Source: BrightMLSMidAtlantic
- MLS ID: DESU2089570
- Updated: 9/22/2026
- Added to Site: 452 day(s) ago
Interior
- Interior Features: Bathroom - Soaking Tub, Bathroom - Stall Shower, Carpet, Ceiling Fan(s), Dining Area, Floor Plan - Open, Pantry, Recessed Lighting, Walk-in Closet(s)
- Fireplace: Yes
- Number of Fireplaces: 1
- Fireplace(s): Corner
- Appliances: Built-In Microwave, Dishwasher, Disposal, Dryer - Electric, Oven/Range - Electric, Refrigerator, Stainless Steel Appliances, Washer, Water Heater
- Flooring: Engineered Wood
Rooms
- Total Bathrooms: 3
- Full Bathrooms: 2
- Half Bathrooms: 1
- Upper Floor Baths: 2
- Upper - Full Baths: 2
- Main Floor Baths: 1
- Main - 1/2 Baths: 1
- Total Bedrooms: 3
- Bedrooms Upper: 3
Additional Information
- Shared Amenities: Club House, Exercise Room, Pool - Outdoor
- Shared Pool: Yes
- Pool: Yes
Exterior
- Exterior Features: Sidewalks, Street Lights, Underground Lawn Sprinkler
Parking
- Garage: Yes
- Garage Spaces: 1
- Total Spaces: 3
- Parking Type: Attached Garage, Driveway, On Street
- Garage Description: Garage - Front Entry
Location
- Area: Lewes Rehoboth Hundred (31009)
- County: SUSSEX
- Subdivision: STERLING CROSSING
- Driving Directions: Old Landing Road from Rt.1 to right into Sterling Crossing, left on Cobalt to left on Mercury... House on left.
School Information
- School District: Cape Henlopen
Community
- Assoc. Fees Include: Common Area Maintenance, Lawn Maintenance, Pool(s), Road Maintenance, Snow Removal, Trash
- Pets Allowed: Yes
- Pets: No Pet Restrictions
Heating & Cooling
- Central air: Yes
- Cooling Type: Central A/C
- Cooling Fuel: Electric
- Heating Type: Heat Pump - Electric BackUp
- Heating Fuel: Electric
- Water Heater: Electric
Utilities
- Sewer: Public Sewer
- Water: Public
Structural Information
- Architectural Style: Villa
- Structure Type: Twin/Semi-Detached
- Construction: Stick Built, Vinyl Siding
- Foundation: Slab
- Roof: Architectural Shingle
- Walls/Ceilings: 9'+ Ceilings
- Stories Description: Main, Upper 1
- Square Feet: 1,850
- Sq. Ft. Source: Estimated
- Living Area: 1,850 Sq. Ft.
- Finished Above Grnd: 1,850 Sq. Ft.
- Year Built: 2014
- Year Built Source: Estimated
- Property Condition: Very Good
Lot Features
- Lot Size Source: Estimated
- Zoning: GR
Financial Considerations
- Price Per Sq. Ft.: $262.16
- Condo Fee: $830
- Condo Fee Freq: Quarterly
- Assessment Year: 2024
- Tax w/Assessment: $27,850
- Tax Amount: $1,373
- Tax Year: 2024
Disclosures and Reports
- Ownership: Fee Simple
- Condo: Yes
- Inclusions: furnished with exclusions
Listed by Patterson-Schwartz-Rehoboth, John Black