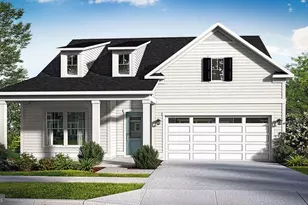
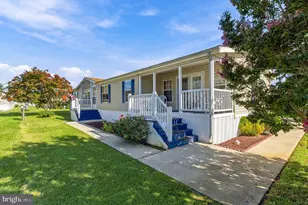
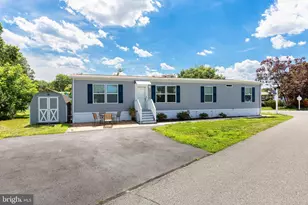
Full Property Details for 35638 Highlands Way
General
- Price: $229,900
- Taxes: $302 (2025)
- Status: Active
- Type: Mobile Home
- Source: BrightMLSMidAtlantic
- MLS ID: DESU2113632
- Updated: 9/18/2026
- Added to Site: 108 day(s) ago
Interior
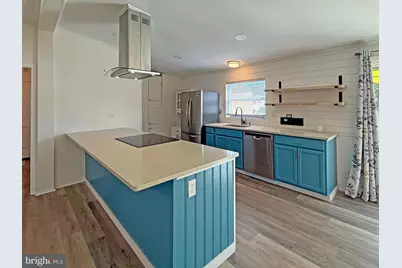
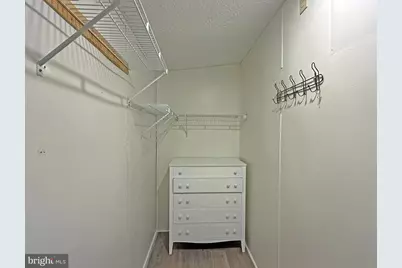
- Interior Features: Bathroom - Tub Shower, Bathroom - Walk-In Shower, Ceiling Fan(s), Combination Dining/Living, Combination Kitchen/Dining, Combination Kitchen/Living, Dining Area, Floor Plan - Open, Primary Bath(s), Recessed Lighting, Upgraded Countertops, Walk-in Closet(s), Window Treatments, Other
- Appliances: Dishwasher, Dryer - Electric, Oven/Range - Electric, Range Hood, Refrigerator, Stainless Steel Appliances, Washer, Water Heater
- Flooring: Luxury Vinyl Plank
Rooms
- Total Bathrooms: 2
- Full Bathrooms: 2
- Main Floor Baths: 2
- Main - Full Baths: 2
- Total Bedrooms: 3
- Bedrooms Main & Up: 3
- Laundry: Dryer In Unit, Has Laundry, Main Floor, Washer In Unit
Additional Information
- Shared Amenities: Club House, Exercise Room, Pool - Outdoor, Swimming Pool
- Shared Pool: Yes
- Pool: Yes
Exterior
- Exterior Features: Awning(s)
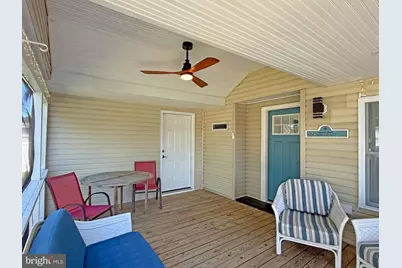
- Porch/Patio/Deck: Deck(s), Porch(es), Screened
Parking
- Garage: Yes
- Garage Spaces: 2
- Total Spaces: 10
- Parking Features: Concrete Driveway, Asphalt Driveway
- Parking Type: Attached Garage, Driveway
- Garage Description: Garage - Rear Entry, Inside Access, Garage Door Opener
Location
- Area: Lewes Rehoboth Hundred (31009)
- County: SUSSEX
- Subdivision: ASPEN MEADOWS
- Cross Streets: Munchy Branch Road
- Driving Directions: Coastal Hwy (Rt. 1) to east on Munchy Branch Road at the traffic light; at the stop sign, bear left to stay on Munchy Branch Rd; community entrance (Big Burn Ln) will be on the left; at the first stop sign in the community, continue straight past the pool/clubhouse, then bear right onto Snowmass Run; follow around to the rear of the community; the house will be on the corner of Highlands Way.
School Information
- School District: Cape Henlopen
Community
- Assoc. Fees Include: Common Area Maintenance, Lawn Care Front, Lawn Care Rear, Lawn Care Side, Lawn Maintenance, Pool(s), Road Maintenance, Trash, Other
- Pets Allowed: Yes
- Pets: Cats OK, Dogs OK, Number Limit
Heating & Cooling
- Central air: Yes
- Cooling Type: Central A/C, Ceiling Fan(s), Ductless/Mini-Split
- Cooling Fuel: Electric
- Heating Type: Forced Air, Heat Pump(s), Wall Unit
- Heating Fuel: Electric
- Water Heater: Electric
Utilities
- Sewer: Public Sewer
- Water: Public
Structural Information
- Architectural Style: Other
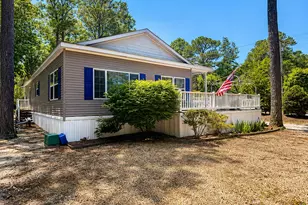
- Structure Type: Manufactured
- Construction: Vinyl Siding
- Foundation: Crawl Space, Pillar/Post/Pier
- Roof: Architectural Shingle
- Walls/Ceilings: Dry Wall, Vaulted Ceilings
- Windows: Insulated
- Doors: Insulated, Sliding Glass
- Stories Description: Main
- Square Feet: 1,200
- Sq. Ft. Source: Estimated
- Living Area: 1,200 Sq. Ft.
- Finished Above Grnd: 1,200 Sq. Ft.
- Year Built: 1989
- Year Built Source: Assessor
- Property Condition: Very Good
Manufactured Home
- Mobile Home Type: Double Wide, Other
- Make: Schult
- Dimensions: 48 x 24
- Park Information: Equity LifeStyle Properties, Inc.
Additional Structures
Lot Features
- Lot Size (Acres): 0.1
- Lot Size (Sq. Ft.): 4,356
- Lot Size Source: Estimated
- Street/Road Desc.: Black Top
- Zoning: TP
- Lot Description: Corner, Front Yard, Rear Yard, SideYard(s)
Financial Considerations
- Price Per Sq. Ft.: $191.58
- Land Lease Fee: $909
- Land Lease Fee Freq: Monthly
- Assessment Year: 2025
- City/TownTax Freq: Annually
- Tax Amount: $302
- Tax Year: 2025
Disclosures and Reports
- Ownership: Land Lease
- Exclusions: (golf cart battery)
- Inclusions: GOLF CART
Listed by Sea Bova Associates Inc., LINDA BOVA and Sea Bova Associates Inc., BRIDGET BAUER