This is a carousel with tiles that activate property listing cards. Use the previous and next buttons to navigate.
1/1
$115,000
This is a carousel with tiles that activate property listing cards. Use the previous and next buttons to navigate.
1/1
Property Description
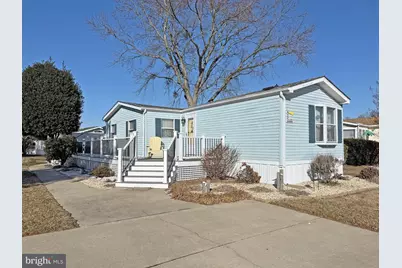
Aspen Meadows really is the place to be if you want a beach get-away...but this home is certainly spacious enough for your year-round residence, too! Less than a 4-mile drive to the famous Rehoboth Beach boardwalk. Only 5 miles to the Lewes public beach, with the Cape Henlopen State Park beach not much farther away. The Wolfe Neck trailhead to the State Park's hiking/biking trail is right down the road if you prefer to bike to the beach. And you're near the community pool and clubhouse, which has a fitness center. Fully Furnished - Turned Key - So you can move right in! This 1989 Schult is the Crystal Manor-model, which is a 14'x70' with an 8'x16' tip out for +1,100 sq. ft. of living space. Vaulted ceilings throughout with skylights for pleasant natural lighting. LVP flooring. The kitchen has a breakfast-bar center island. There's an adjoining dining area in the tip out. Upgraded kitchen countertops. Many new or new appliances: new fridge in 2009, new microwave in 2010 & a new dishwasher in 2022. The hall laundry is next to the kitchen; the washer was replaced in 2020 & the dryer was new in 2023. Split bedroom plan. The main bedroom is en Suite with a newer step-in shower & comfort-height vanity & commode. The second bedroom features a bay window, and it has the second full bath just outside its door, so it feels like a private suite, too. Two coat/utilitiy closets near BR/BA2. Roof and HVAC are approx. 5 years young. Composite wrap-around deck with a spacious rear area for your BBQ grill. Attached shed. Plumbing replaced with PEX. Newer skirting. Newer vinyl-enclosed outdoor shower. Leasehold Interest: Lot Rent is $1,196/mt. (will renew again one year from Buyer's purchase date with any future increases capped as per 25 DE C. Sec 7050-7054). Lot rent includes trash/recycle, seasonal lawn service, and the pool & fitness center memberships. Homeowner pays electric, water, sewer & Internet (Comcast Xfinity). Equity LifeStyle Properties, Inc., the community owner, requires an Application from the Buyer, with acceptance based on the following criteria: 1.)income verification, 2.)credit bureau score, plus evaluation of debt-to-income ratio, and 3.)criminal background check. (Note: Family & friends may always visit, but rentals are NOT permitted in this community.) Financing may be available to qualified borrowers from only a very few Lenders who specialize in installment/chattel loans for manufactured homes on leased land. Closing costs will include a real estate transfer tax (3.75% DMV Doc Fee) & Settlement Agent fee.
Full Property Details
Full Property Details for 35653 Highlands Way #182
General
- Sold For: $115,000
- Taxes: $161 (2025)
- Status: Closed
- Type: Mobile Home
- Source: BrightMLSMidAtlantic
- MLS ID: DESU2104620
- Added to Site: 155 day(s) ago
Interior
- Interior Features: Bathroom - Walk-In Shower, Bathroom - Tub Shower, Ceiling Fan(s), Combination Dining/Living, Combination Kitchen/Dining, Combination Kitchen/Living, Dining Area, Floor Plan - Traditional, Kitchen - Island, Primary Bath(s), Upgraded Countertops, Walk-in Closet(s), Window Treatments, Other
- Appliances: Dishwasher, Dryer - Electric, Microwave, Oven/Range - Electric, Refrigerator, Washer, Water Heater
- Furnished: Yes
- Flooring: Luxury Vinyl Plank, Carpet
Rooms
Bathrooms
- Total Bathrooms: 2
- Full Bathrooms: 2
- Main Floor Baths: 2
- Main - Full Baths: 2
Bedrooms
- Total Bedrooms: 3
- Bedrooms Main & Up: 3
Other Rooms
- Laundry: Dryer In Unit, Has Laundry, Main Floor, Washer In Unit
Additional Information
- Shared Amenities: Club House, Common Grounds, Exercise Room, Pool - Outdoor, Swimming Pool
- Shared Pool: Yes
- Pool: Yes
Exterior
- Exterior Features: Outside Shower
- Porch/Patio/Deck: Deck(s), Wrap Around
Parking
- Total Spaces: 2
- Parking Features: Concrete Driveway
- Parking Type: Driveway
Location
- Area: Lewes Rehoboth Hundred (31009)
- County: SUSSEX
- Subdivision: ASPEN MEADOWS
- Cross Streets: Munchy Branch Road
- Driving Directions: Coastal Hwy (Rt. 1) to east on Munchy Branch Road at the traffic light; At the stop sign, bear left to stay on Munchy Branch Rd; community entrance (Big Burn Ln) will be on the left; at the first stop sign in the community, make a right onto Snowmass Run at the pool/clubhouse; go around the bend and then make the second right onto Highlands Way; house will be mid-block on the right
School Information
- School District: Cape Henlopen
Community
- Assoc. Fees Include: Common Area Maintenance, Lawn Care Front, Lawn Care Rear, Lawn Care Side, Lawn Maintenance, Pool(s), Recreation Facility, Road Maintenance, Snow Removal, Trash, Other
- Pets Allowed: Yes
- Pets: Cats OK, Dogs OK, Number Limit
Heating & Cooling
- Central air: Yes
- Cooling Type: Ceiling Fan(s), Central A/C
- Cooling Fuel: Electric
- Heating Type: Forced Air
- Heating Fuel: Electric
- Water Heater: Electric
Utilities
- Sewer: Public Sewer
- Water: Public
Structural Information
- Architectural Style: Other
- Structure Type: Manufactured
- Construction: Vinyl Siding
- Foundation: Crawl Space, Pillar/Post/Pier
- Roof: Architectural Shingle
- Doors: Storm
- Stories Description: Main
- Square Feet: 1,108
- Sq. Ft. Source: Estimated
- Living Area: 1,108 Sq. Ft.
- Finished Above Grnd: 1,108 Sq. Ft.
- Year Built: 1989
- Year Built Source: Estimated
- Property Condition: Good
Manufactured Home
- Mobile Home Type: Single Wide, Other
- Make: Schult
- Model: Crystal Manor
- Dimensions: 70 x 14
Park Information
- Park Information: Equity LifeStyle Properties, Inc.
Additional Structures
- Other Structures: Shed
Lot Features
- Lot Size (Acres): 0.1
- Lot Size (Sq. Ft.): 4,356
- Lot Size Source: Estimated
- Street/Road Desc.: Black Top
- Zoning: TP
- Lot Description: Landscaping
Financial Considerations
- Price Per Sq. Ft.: $107.4
- Land Lease Fee: $1,196
- Land Lease Fee Freq: Monthly
- Assessment Year: 2025
- City/TownTax Freq: Annually
- Tax Amount: $161
- Tax Year: 2025
- Terms: Standard Sale
Disclosures and Reports
- Ownership: Land Lease
- Exclusions: Person items, Teal-colored Keurig coffee maker, Small end table in the living room near the sofa
- Inclusions: Fully furnished & equipped as seen (with only a few exclusions)
Listed and Sold by Sea Bova Associates Inc., LINDA BOVA and Sea Bova Associates Inc., BRIDGET BAUER

Get Pre-Approved Today
Schools
Schools serving 35653 Highlands Way #182
School District:Cape Henlopen School District
| Name | Grades | Distance |
|---|---|---|
Rehoboth Elementary School 500 Stockley Street, Rehoboth Beach, DE 19971 | PK-6 | 2.7 mi |
Cape Henlopen High School 1250 Kings Highway, Lewes, DE 19958 | 8-12 | 2.1 mi |
Disclaimer:
School attendance boundaries provided by ATTOM Data Solutions and are for reference only. Contact the school directly to verify enrollment eligibility.
Price & Sales History for 35653 Highlands Way #182
Date
Details
Price
Change
Source
6/16/2026
Sold
$115,000
-3.36%
MLS
4/24/2026
Price Reduced
$119,000
-7.75%
MLS
2/09/2026
Listed
$129,000
—
MLS
Disclaimer: Historical sales information is derived from public records provided by the county offices. Information is not guaranteed and should be independently verified.
35653 Highlands Way #182, Rehoboth Beach, DE 19971 (MLS# DESU2104620) is a Mobile Home property that was sold at $115,000 on June 16, 2026. Want to learn more about 35653 Highlands Way #182? Do you have questions about finding other Mobile Home real estate for sale in Rehoboth Beach? You can browse all Rehoboth Beach real estate or contact a Coldwell Banker agent to request more information.