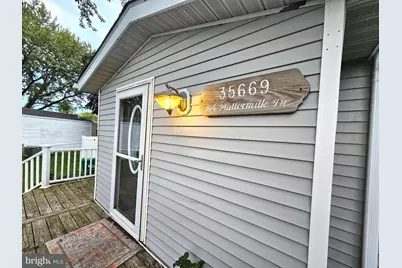
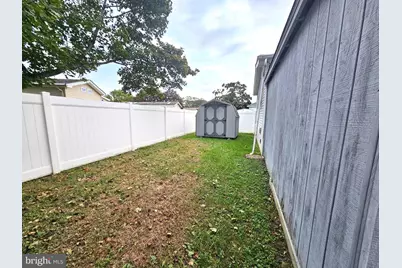
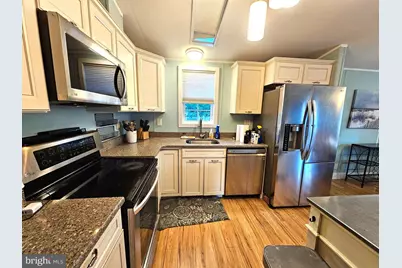

This is a carousel with tiles that activate property listing cards. Use the previous and next buttons to navigate.
$250,000 Coming Soon
This is a carousel with tiles that activate property listing cards. Use the previous and next buttons to navigate.
Full Property Details for 35669 Buttermilk Dr
General
- Price: $250,000
- Taxes: $270 (2026)
- Status: Coming Soon
- Type: Mobile Home
- Source: BrightMLSMidAtlantic
- MLS ID: DESU2123060
- Updated: 11/2/2026
- Expected Market Date: 11/13/2026
Interior
- Interior Features: Combination Kitchen/Living, Entry Level Bedroom, Floor Plan - Open, Skylight(s)
- Flooring: Ceramic Tile, Luxury Vinyl Plank
Rooms
Bathrooms
- Total Bathrooms: 2
- Full Bathrooms: 2
- Main Floor Baths: 2
- Main - Full Baths: 2
Bedrooms
- Total Bedrooms: 2
- Bedrooms Main & Up: 2
Additional Information
- Shared Pool: Yes
- Pool: Yes
Parking
- Total Spaces: 2
- Parking Type: Driveway
Location
- Area: Lewes Rehoboth Hundred (31009)
- County: SUSSEX
- Subdivision: ASPEN MEADOWS
- Driving Directions: Coastal Hwy (Rt 1) to east on Munchy Branch Rd at the light (Walgreen's); follow back & bear left around the bend; Aspen community entrance will be on the left at Big Burn Lane; at stop sign, go left past the pool, right on Buttermilk, house is on the right.
School Information
- School District: Cape Henlopen
- Elementary School: Love Creek
- Middle School: Beacon
- High School: Cape Henlopen
Community
- Pets Allowed: Yes
- Pets: Dogs OK, Cats OK
Heating & Cooling
- Central air: Yes
- Cooling Type: Central A/C
- Cooling Fuel: Electric
- Heating Type: Forced Air
- Heating Fuel: Electric
- Water Heater: Electric
Utilities
- Sewer: Public Sewer
- Water: Public
- Utility Description: Cable TV Available, Electric Available, Phone Available, Sewer Available, Water Available
Structural Information
- Architectural Style: Modular/Pre-Fabricated
- Structure Type: Manufactured
- Construction: Modular/Manufactured, Mixed
- Foundation: Pillar/Post/Pier
- Roof: Architectural Shingle
- Walls/Ceilings: Dry Wall, Paneled Walls, Vaulted Ceilings
- Stories Description: Main
- Square Feet: 1,516
- Sq. Ft. Source: Assessor
- Living Area: 1,516 Sq. Ft.
- Finished Above Grnd: 1,516 Sq. Ft.
- Year Built: 1986
- Year Built Source: Assessor
- Property Condition: Very Good
Manufactured Home
- Mobile Home Type: Double Wide
- Make: Schult (SCHT)
- Model: VIN:E206001
Lot Features
- Lot Size (Acres): 45.46
- Lot Size (Sq. Ft.): 1,980,238
- Lot Size Source: Assessor
- Zoning: RES
Financial Considerations
- Price Per Sq. Ft.: $164.91
- Land Lease Fee: $1,000
- Land Lease Fee Freq: Monthly
- Assessment Year: 2026
- School Tax: $242
- City/TownTax Freq: Annually
- County Tax: $27
- County Tax Freq: Annually
- Tax w/Assessment: $128,200
- Tax Amount: $270
- Tax Year: 2026
- Tax Total Finished Sq. Ft.: 1516
Disclosures and Reports
- Ownership: Land Lease
Schools serving 35669 Buttermilk Dr
| Name | Grades | Distance |
|---|---|---|
Rehoboth Elementary School 500 Stockley Street, Rehoboth Beach, DE 19971 | PK-6 | 2.7 mi |
Cape Henlopen High School 1250 Kings Highway, Lewes, DE 19958 | 8-12 | 2.1 mi |
Tax History for 35669 Buttermilk Dr
Estimate the Cost for 35669 Buttermilk Dr
35669 Buttermilk Drive, Rehoboth Beach, DE 19971 (MLS# DESU2123060) is a Mobile Home property with 2 bedrooms and 2 full bathrooms. 35669 Buttermilk Drive is currently listed for $250,000 and was received on October 24, 2026. This property is listed by Brett DePrince from our Coastal Delaware Office.Want to learn more about 35669 Buttermilk Drive? Do you have questions about finding other Mobile Home real estate for sale in Rehoboth Beach? You can browse all Rehoboth Beach real estate or contact a Coldwell Banker agent to request more information.

