This is a carousel with tiles that activate property listing cards. Use the previous and next buttons to navigate.
1/1
$89,000
This is a carousel with tiles that activate property listing cards. Use the previous and next buttons to navigate.
1/1
Property Description
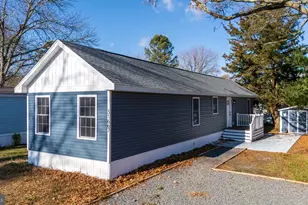
Big, open concept living area. This 14'x70' Schult has the manufacturer's 7'x18' tip-out for approx. 1,100 sq. ft. Spacious living room adjoins the dining area. The kitchen has genuine oak cabinetry, including a wrap-around area near the dining room for extra cabinet/counter space. Plus, there's a corner cabinet area in the living room next to the kitchen for even more storage. The galley-style kitchen has a disposal, dishwasher, gas range, microwave, and a fridge with ice maker. Popular split bedroom plan. Main bedroom is en Suite. That bath has a walk-in shower, linen closet, and a single-sink vanity. The main bedroom has a walk-in closet (and the bath's linen closet is large enough to use as a second clothes closet if you need the space). The front bedroom has a double closet and its own door into the second full bath in the hall, so it can feel like a Suite, too. That bath has a tub shower. Hall laundry area has a full-size, stacked washer & dryer with a folding counter and cabinets next to them. Gigantic 16'x25' storage shed with electric (extra fridge & stand-alone freezer are located here). Fenced side yard exists under "legacy rights" since no new fences are able to be installed. Patio with a Pergola. Outdoor shower. A 3-unit mini-split system is the main heat and air conditioning for the home, but the forced air, oil furnace is still installed for back-up heat. Ramp to the front porch. Leasehold Interest: Lot Rent is $847.76/mt. (renews annually on April 1, with any increases capped as per 25 DE C. Sec 7050-7054). Lot rent includes trash/recycle, seasonal lawn service, and pool/fitness center membership. Homeowner pays electric, fuel (oil), gas (LP), water, sewer & Internet/Cable (Comcast Xfinity) or satellite. Equity LifeStyle Properties, Inc., the community owner, requires an Application from the Buyer, with acceptance based on the following criteria: 1.)income verification, 2.)credit bureau score, plus evaluation of debt-to-income ratio, and 3.)criminal background check. (Note: Family & friends may always visit, but rentals are NOT permitted.) Financing may be available to qualified borrowers from only a very few Lenders that specialize in installment/chattel loans for manufactured homes on leased land. Closing costs include a real estate transfer tax (3.75% DMV Doc Fee), a Settlement Agent fee, and +/- misc. pro rata fees.
Full Property Details
Full Property Details for 36438 E Est Dr #285
General
- Sold For: $89,000
- Taxes: $154 (2025)
- Status: Closed
- Type: Mobile Home
- Source: BrightMLSMidAtlantic
- MLS ID: DESU2113602
- Added to Site: 84 day(s) ago
Interior
- Interior Features: Bathroom - Tub Shower, Bathroom - Walk-In Shower, Carpet, Ceiling Fan(s), Combination Dining/Living, Combination Kitchen/Dining, Combination Kitchen/Living, Dining Area, Floor Plan - Open, Kitchen - Galley, Pantry, Primary Bath(s), Walk-in Closet(s), Window Treatments, Other
- Appliances: Built-In Microwave, Dishwasher, Disposal, Dryer - Electric, Dryer - Front Loading, Oven/Range - Gas, Refrigerator, Washer - Front Loading, Washer/Dryer Stacked, Water Heater
- Furnished: Yes
- Flooring: Carpet, Luxury Vinyl Plank, Vinyl
Rooms
Bathrooms
- Total Bathrooms: 2
- Full Bathrooms: 2
- Main Floor Baths: 2
- Main - Full Baths: 2
Bedrooms
- Total Bedrooms: 2
- Bedrooms Main & Up: 2
Other Rooms
- Laundry: Dryer In Unit, Has Laundry, Main Floor, Washer In Unit
Additional Information
- Shared Amenities: Exercise Room, Picnic Area, Pool - Outdoor, Swimming Pool
- Shared Pool: Yes
- Pool: Yes
- Security/Safety: Exterior Cameras, Monitored, Surveillance Sys
Exterior
- Exterior Features: Awning(s), Outbuilding(s), Outside Shower, Other
- Porch/Patio/Deck: Patio(s), Porch(es)
Parking
- Total Spaces: 3
- Parking Features: Concrete Driveway
- Parking Type: Driveway
Location
- Area: Lewes Rehoboth Hundred (31009)
- County: SUSSEX
- Subdivision: CAMELOT MHP
- Cross Streets: Coastal Highway
- Driving Directions: Coastal Hwy (Rt. 1) to west on Camelot Dr; at the stop sign, make a left onto Palace Ln; turn right on Ladd Ln; at the mailboxes, turn left to continue on Palace; bear right onto East Estate Drive; the house will be on left just past the Prince St intersection. (GPS might not recognize the NEW house number issued by the County, so try 36440 & 36446 E. Estate)
School Information
- School District: Cape Henlopen
Community
- Assoc. Fees Include: Common Area Maintenance, Lawn Maintenance, Pool(s), Road Maintenance, Trash, Other
- Pets Allowed: Yes
- Pets: Cats OK, Dogs OK, Number Limit
Heating & Cooling
- Cooling Type: Ceiling Fan(s), Ductless/Mini-Split
- Cooling Fuel: Electric
- Heating Type: Heat Pump(s), Wall Unit
- Heating Fuel: Electric
- Water Heater: Electric
Utilities
- Sewer: Public Sewer
- Water: Public
Structural Information
- Architectural Style: Other
- Structure Type: Manufactured
- Construction: Vinyl Siding
- Foundation: Crawl Space, Pillar/Post/Pier, Other
- Roof: Shingle
- Walls/Ceilings: Dry Wall, Paneled Walls
- Windows: Double Pane, Insulated, Replacement
- Doors: Insulated, Storm
- Stories Description: Main
- Square Feet: 1,106
- Sq. Ft. Source: Estimated
- Living Area: 1,106 Sq. Ft.
- Finished Above Grnd: 1,106 Sq. Ft.
- Year Built: 1979
- Year Built Source: Estimated
Manufactured Home
- Mobile Home Type: Single Wide, Other
- Make: Schult
- Dimensions: 70 x 14
Park Information
- Park Information: Equity LifeStyle Properties, Inc.
Additional Structures
- Other Structures: Shed
Lot Features
- Lot Size (Acres): 0.1
- Lot Size (Sq. Ft.): 4,356
- Lot Size Source: Estimated
- Street/Road Desc.: Black Top
- Zoning: TP
- Lot Description: Backs to Trees
- Fencing (Description): Vinyl
Financial Considerations
- Price Per Sq. Ft.: $85.89
- Land Lease Fee: $848
- Land Lease Fee Freq: Monthly
- City/TownTax Freq: Annually
- Tax Amount: $154
- Tax Year: 2025
- Terms: Standard Sale
Disclosures and Reports
- Ownership: Land Lease
- Exclusions: Personal Items, Some Knick-Knack & Art, Personal electronic devices
- Inclusions: Furnished
Get Pre-Approved Today
Schools
Schools serving 36438 E Est Dr #285
School District:Cape Henlopen School District
| Name | Grades | Distance |
|---|---|---|
Rehoboth Elementary School 500 Stockley Street, Rehoboth Beach, DE 19971 | PK-6 | 1.7 mi |
Beacon Middle School 19483 John J Williams Highway, Lewes, DE 19958 | 4-8 | 1.6 mi |
Cape Henlopen High School 1250 Kings Highway, Lewes, DE 19958 | 8-12 | 3.4 mi |
Disclaimer:
School attendance boundaries provided by ATTOM Data Solutions and are for reference only. Contact the school directly to verify enrollment eligibility.
Price & Sales History for 36438 E Est Dr #285
Date
Details
Price
Change
Source
8/20/2026
Sold
$89,000
-6.31%
MLS
7/13/2026
Price Reduced
$94,999
-4.91%
MLS
6/05/2026
Listed
$99,900
—
MLS
Disclaimer: Historical sales information is derived from public records provided by the county offices. Information is not guaranteed and should be independently verified.
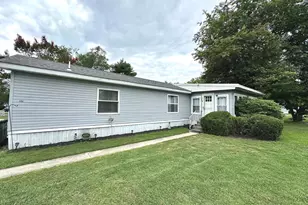
36438 E Estate Drive #285, Rehoboth Beach, DE 19971 (MLS# DESU2113602) is a Mobile Home property that was sold at $89,000 on August 20, 2026. This property was sold by The Delashore Team from our Coastal Delaware Office.Want to learn more about 36438 E Estate Drive #285? Do you have questions about finding other Mobile Home real estate for sale in Rehoboth Beach? You can browse all Rehoboth Beach real estate or contact a Coldwell Banker agent to request more information.