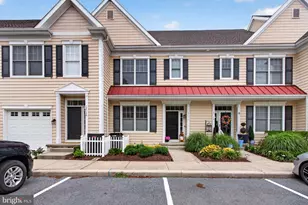
Full Property Details for 37424 1st St
General
- Sold For: $780,000
- Status: Closed
- Type: Single Family
- Source: BrightMLSMidAtlantic
- MLS ID: DESU2117584
- Added to Site: 62 day(s) ago
Interior
- Number of Rooms: 6
- Interior Features: Attic, Carpet, Ceiling Fan(s), Dining Area, Floor Plan - Traditional, Kitchen - Island, Pantry, Primary Bath(s), Bathroom - Stall Shower, Bathroom - Tub Shower, Upgraded Countertops, Walk-in Closet(s), Wood Floors, Other
- Fireplace: Yes
- Number of Fireplaces: 1
- Fireplace(s): Wood
- Appliances: Dishwasher, Refrigerator, Disposal, Dryer - Electric, Extra Refrigerator/Freezer, Oven/Range - Electric, Washer, Water Heater
- Flooring: Carpet, Hardwood
Rooms
- Total Bathrooms: 3
- Full Bathrooms: 2
- Half Bathrooms: 1
- Upper Floor Baths: 2
- Upper - Full Baths: 2
- Main Floor Baths: 1
- Main - 1/2 Baths: 1
- Total Bedrooms: 3
- Bedrooms Upper: 3
- Laundry: Has Laundry, Main Floor
Additional Information
- Pool: Yes
- Private Pool: Yes
Exterior
- Exterior Features: Extensive Hardscape, Outbuilding(s), Water Fountains
- Porch/Patio/Deck: Balcony, Porch(es), Screened, Patio(s), Deck(s)
Parking
- Parking Features: Gravel Driveway
- Parking Type: Off Street, Driveway
Location
- Area: Lewes Rehoboth Hundred (31009)
- County: SUSSEX
- Subdivision: BAY VISTA
- Driving Directions: Bay Vista Rd to 1st street, home on the on the right
School Information
- School District: Cape Henlopen
- High School: Cape Henlopen
Community
- Pets Allowed: Yes
- Pets: Cats OK, Dogs OK
Heating & Cooling
- Central air: Yes
- Cooling Type: Central A/C
- Cooling Fuel: Electric
- Heating Type: Baseboard - Electric, Programmable Thermostat, Other
- Heating Fuel: Electric
- Water Heater: Electric
Utilities
- Sewer: Public Sewer
- Water: Public
Structural Information
- Architectural Style: Contemporary, Coastal
- Structure Type: Detached
- Construction: Stick Built
- Foundation: Block
- Roof: Shingle, Asphalt
- Walls/Ceilings: Dry Wall
- Windows: Double Hung, Vinyl Clad
- Doors: Insulated, Sliding Glass, Storm
- Entry Floor Number: 1
- Stories Description: Main, Upper 1
- Square Feet: 1,980
- Sq. Ft. Source: Estimated
- Living Area: 1,980 Sq. Ft.
- Finished Above Grnd: 1,980 Sq. Ft.
- Year Built: 2000
- Year Built Source: Assessor
Additional Structures
Lot Features
- Property View: Trees/Woods, Garden/Lawn, Street
- Lot Size (Acres): 0.11
- Lot Size (Sq. Ft.): 4,791
- Lot Size Source: Estimated
- Lot Dimensions: 50.00 x 100.00
- Zoning: AR-1
- Lot Description: Landscaping, Trees/Wooded, Poolside, Partly Wooded, Private
- Fencing (Description): Partially, Rear, Privacy, Wood
Financial Considerations
- Price Per Sq. Ft.: $386.31
- Tax w/Assessment: $23,650
- Terms: Standard Sale
- Tax Total Finished Sq. Ft.: 1000
Disclosures and Reports
- Ownership: Fee Simple
- Lot Number: 46
Listed by Realty Mark Associates-Newark, Carl L Hill and HSA Real Estate Group, INC, Gayle Anne Roberts
Sold by Compass, CHRISTOPHER BEAGLE