This is a carousel with tiles that activate property listing cards. Use the previous and next buttons to navigate.
$599,900
This is a carousel with tiles that activate property listing cards. Use the previous and next buttons to navigate.
Full Property Details for 37506 Kaitlyn Dr #20
General
- Price: $599,900
- HOA FEE: $467/month
- HOA FEE FREQ.: Quarterly
- Status: Under Contract
- Type: Condo
- Source: BrightMLSMidAtlantic
- MLS ID: DESU2116938
- Updated: 7/28/2026
- Added to Site: 12 day(s) ago
Interior
- Rooms/Areas: Kitchen
- Interior Features: Dining Area, Ceiling Fan(s), Attic, Carpet, Floor Plan - Traditional
- Appliances: Dishwasher, Dryer - Electric, Oven - Single, Refrigerator, Washer
- Furnished: Yes
- Flooring: Luxury Vinyl Plank, Carpet
Rooms
Bathrooms
- Total Bathrooms: 3
- Full Bathrooms: 2
- Half Bathrooms: 1
- Upper Floor Baths: 2
- Upper - Full Baths: 2
- Main Floor Baths: 1
- Main - 1/2 Baths: 1
Bedrooms
- Total Bedrooms: 3
- Bedrooms Upper: 3
Additional Information
- Shared Pool: Yes
- Pool: Yes
Parking
- Garage: Yes
- Garage Spaces: 1
- Total Spaces: 4
- Parking Type: Attached Garage, Driveway, Other
- Garage Description: Garage - Front Entry, Garage Door Opener
Location
- Area: Lewes Rehoboth Hundred (31009)
- County: SUSSEX
- Subdivision: OYSTER BAY VILLAS
- Driving Directions: Rt 1 to Bay Vista Rd. Left into Oyster Bay
School Information
- School District: Cape Henlopen
Community
- Assoc. Fees Include: Common Area Maintenance, Ext Bldg Maint, Insurance, Lawn Maintenance, Pool(s), Recreation Facility, Road Maintenance, Snow Removal, Trash
- Pets Allowed: Yes
- Pets: Cats OK, Dogs OK
Heating & Cooling
- Central air: Yes
- Cooling Type: Central A/C
- Cooling Fuel: Electric
- Heating Type: Forced Air
- Heating Fuel: Electric
- Water Heater: Electric
Utilities
- Sewer: Private Sewer
- Water: Public
Structural Information
- Architectural Style: Side-by-Side
- Structure Type: Twin/Semi-Detached
- Construction: Vinyl Siding
- Foundation: Crawl Space
- Roof: Metal, Shingle
- Stories Description: Main, Upper 1
- Square Feet: 1,973
- Sq. Ft. Source: Estimated
- Living Area: 1,973 Sq. Ft.
- Finished Above Grnd: 1,973 Sq. Ft.
- Year Built: 2003
- Year Built Source: Estimated
Lot Features
- Lot Size Source: Estimated
- Zoning: R
Financial Considerations
- Price Per Sq. Ft.: $304.05
- Condo Fee: $1,400
- Condo Fee Freq: Quarterly
- School Tax: $895
- City/TownTax: $101
- City/TownTax Freq: Annually
Disclosures and Reports
- Ownership: Fee Simple
- Condo: Yes
- Inclusions: ALL FURNITURE INCLUDED
Schools serving 37506 Kaitlyn Dr #20
| Name | Grades | Distance |
|---|---|---|
Rehoboth Elementary School 500 Stockley Street, Rehoboth Beach, DE 19971 | PK-6 | 0.4 mi |
Beacon Middle School 19483 John J Williams Highway, Lewes, DE 19958 | 4-8 | 2.9 mi |
Cape Henlopen High School 1250 Kings Highway, Lewes, DE 19958 | 8-12 | 4.6 mi |
Price & Sales History for 37506 Kaitlyn Dr #20
Tax History for 37506 Kaitlyn Dr #20
Estimate the Cost for 37506 Kaitlyn Dr #20
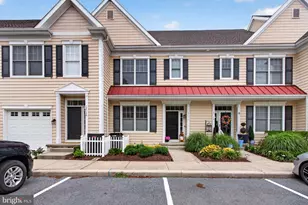
37506 Kaitlyn Drive #20, Rehoboth Beach, DE 19971 (MLS# DESU2116938) is a Condo property with 3 bedrooms, 2 full bathrooms and 1 partial bathroom. 37506 Kaitlyn Drive #20 is currently listed for $599,900 and was received on July 27, 2026. This property is listed by The Delashore Team from our Coastal Delaware Office.Want to learn more about 37506 Kaitlyn Drive #20? Do you have questions about finding other Condo real estate for sale in Rehoboth Beach? You can browse all Rehoboth Beach real estate or contact a Coldwell Banker agent to request more information.