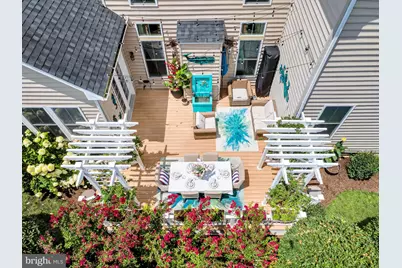
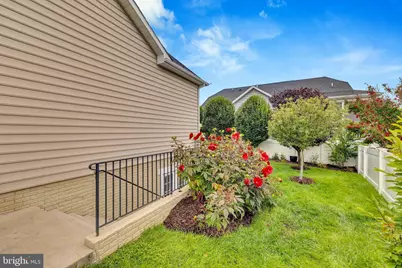
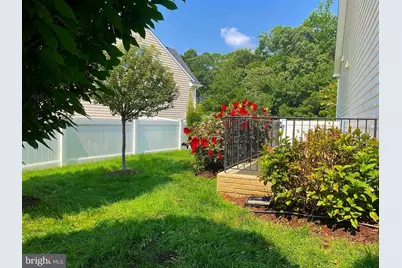
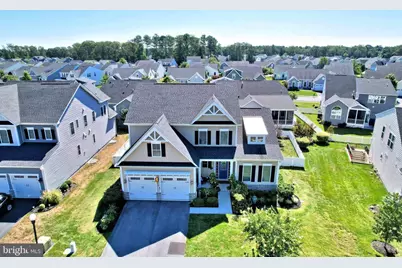
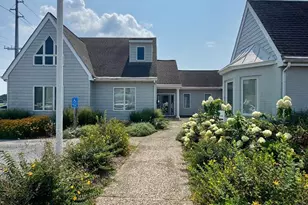
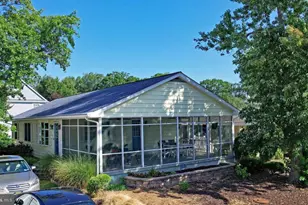
Full Property Details for 41218 Gloucester Dr
General
- Price: $1,489,900
- HOA FEE: $188/month
- Taxes: $2,151 (2022)
- Status: Active
- Type: Single Family
- Source: BrightMLSMidAtlantic
- MLS ID: DESU2117420
- Updated: 9/22/2026
- Added to Site: 54 day(s) ago
Interior
- Rooms/Areas: In-Law/auPair/Suite
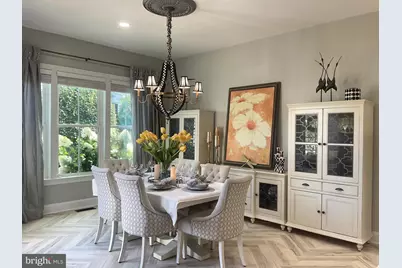
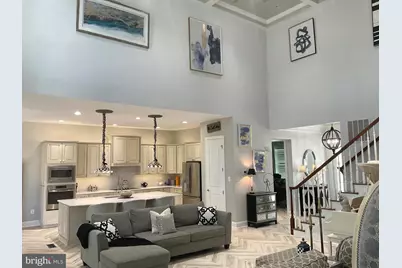
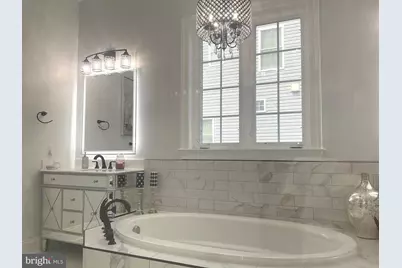
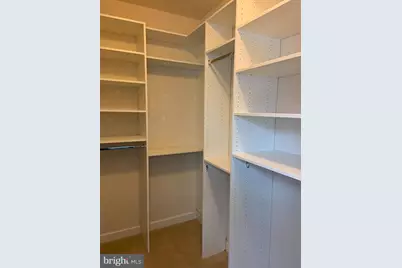
- Interior Features: Built-Ins, Bar, 2nd Kitchen, Ceiling Fan(s), Crown Moldings, Entry Level Bedroom, Exposed Beams, Recessed Lighting, Bathroom - Soaking Tub, Sprinkler System, Bathroom - Stall Shower, Upgraded Countertops, Walk-in Closet(s), Wood Floors, Kitchen - Island
- Fireplace: Yes
- Number of Fireplaces: 1
- Fireplace(s): Fireplace - Glass Doors, Gas/Propane, Heatilator, Mantel(s), Stone
- Appliances: Cooktop, Built-In Microwave, Dishwasher, Disposal, Dryer - Electric, Exhaust Fan, Icemaker, Oven - Wall, Oven/Range - Electric, Refrigerator, Washer
- Flooring: Hardwood, Ceramic Tile, Carpet, Luxury Vinyl Plank
Rooms
- Total Bathrooms: 5
- Full Bathrooms: 5
- Upper Floor Baths: 2
- Upper - Full Baths: 2
- Main Floor Baths: 2
- Main - Full Baths: 2
- Lower Floor Baths: 1
- Lower - Full Baths: 1
- Total Bedrooms: 6
- Bedrooms Upper: 3
- Bedrooms Lower: 2
- Bedrooms Main & Up: 1
Additional Information
- Shared Amenities: Club House, Exercise Room, Game Room, Picnic Area, Swimming Pool, Tennis Courts, Water/Lake Privileges
- Shared Pool: Yes
- Pool: Yes
Exterior
- Exterior Features: Lawn Sprinkler, Exterior Lighting, Street Lights
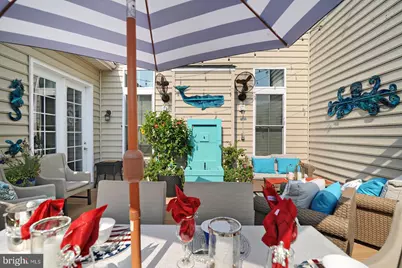
- Porch/Patio/Deck: Deck(s)
Parking
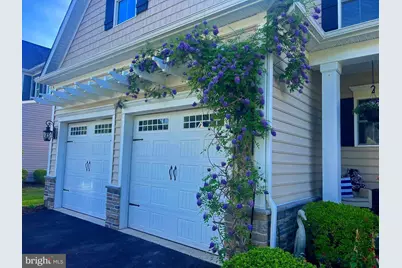
- Garage: Yes
- Garage Spaces: 2
- Total Spaces: 2
- Parking Features: Asphalt Driveway
- Parking Type: Attached Garage
- Garage Description: Garage Door Opener, Additional Storage Area, Oversized, Inside Access
Location
- Area: Lewes Rehoboth Hundred (31009)
- County: SUSSEX
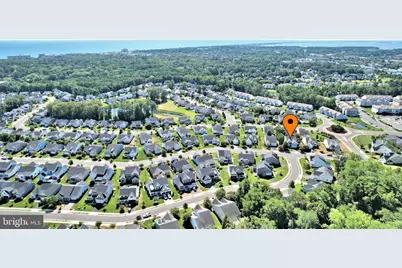
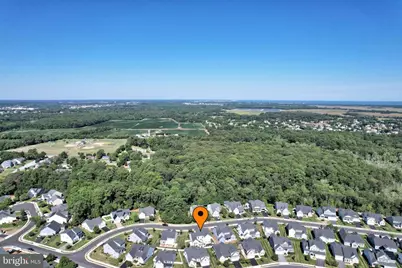
- Subdivision: GRANDE AT CANAL POINTE
- Driving Directions: Rt 1 to Hebron Rd into development.
- Direction Faces: West
- Location Details: Oceanside
School Information
- School District: Cape Henlopen
- High School: Cape Henlopen
Community
- Association: Yes
- Assoc. Name: SOLUTIONS PROPERTY MANAGEMENT
- Assoc. Fees Include: Common Area Maintenance, Lawn Maintenance, Pool(s), Recreation Facility, Road Maintenance, Snow Removal, Trash
Heating & Cooling
- Central air: Yes
- Cooling Type: Central A/C
- Cooling Fuel: Electric
- Heating Type: Forced Air
- Heating Fuel: Propane - Metered
- Water Heater: Propane
Utilities
- Sewer: Public Sewer
- Water: Public
Structural Information
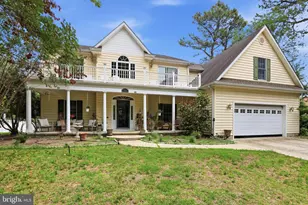
- Architectural Style: Colonial
- Structure Type: Detached
- Builder: NV Homes
- Model: Cavanaugh
- Construction: Frame, Vinyl Siding
- Basement: Yes
- Basement Entrance: Yes
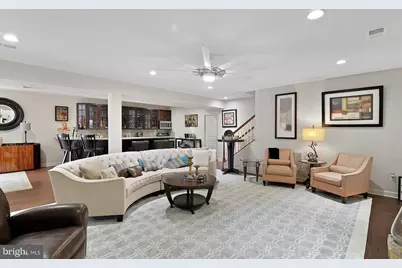
- Basement Desc.: Full, Fully Finished, Heated, Outside Entrance, Interior Access, Poured Concrete, Side Entrance, Sump Pump, Walkout Stairs, Windows
- Foundation: Concrete Perimeter
- Stories Description: Lower 1, Main, Upper 1
- Square Feet: 4,938
- Sq. Ft. Source: Estimated
- Living Area: 4,938 Sq. Ft.
- Finished Above Grnd: 3,412 Sq. Ft.
- Finished Below Grnd: 1,526 Sq. Ft.
- Basement Finished: 85%
- Year Built: 2014
- Year Built Source: Estimated
- Property Condition: Excellent
Unit Information
- Bathrooms-Lower: 1
- Bedrooms-Lower: 2
Lot Features
- Lot Size (Acres): 0.18
- Lot Size (Sq. Ft.): 7,841
- Lot Size Source: Estimated
- Lot Dimensions: 73.00 x 100.00
- Zoning: MR
- Fencing (Description): Privacy, Rear, Panel
Water Features
- Water Front Type: Canal
- Water Front Name: Lewes Rehoboth Canal
Financial Considerations
- Price Per Sq. Ft.: $436.66
- Association Fee: $188
- Assoc Fee Freq.: Monthly
- Assessment Year: 2022
- School Tax: $1,949
- County Tax: $201
- County Tax Freq: Annually
- Tax Amount: $2,151
- Tax Year: 2022
Disclosures and Reports
- Ownership: Fee Simple
- Exclusions: Mackenzie Child light fixtures in kitchen, dining room, and foyer, basement freezer, powder rm mirror, curtains
- Inclusions: gas cooktop, oven, 2 microwaves, refrigerator, blinds, rods, W/D, 2 dishwashers, bar fridge, basement stove
- Lot Number: 136
Listed by RE/MAX Realty Group Rehoboth, Andy Whitescarver and RE/MAX Realty Group Rehoboth, Anthony R Vargas