
This is a carousel with tiles that activate property listing cards. Use the previous and next buttons to navigate.
$1,475,000 Just Listed
This is a carousel with tiles that activate property listing cards. Use the previous and next buttons to navigate.
Full Property Details for 41235 Gloucester Dr
General
- Price: $1,475,000
- HOA FEE: $188/month
- HOA FEE FREQ.: Quarterly
- Taxes: $2,281
- Status: Active
- Type: Single Family
- Source: BrightMLSMidAtlantic
- MLS ID: DESU2120316
- Updated: 9/26/2026
- Added to Site: 3 day(s) ago
Interior
- Number of Rooms: 9
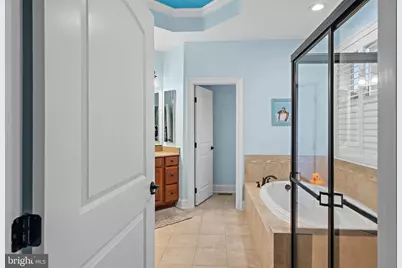
- Rooms/Areas: Living Room, Dining Room, Primary Bedroom, Sitting Room, Kitchen, Basement, Laundry, Primary Bathroom, Full Bath, Additional Bedroom
- Interior Features: Kitchenette, Pantry, Primary Bath(s), Recessed Lighting, Walk-in Closet(s), Bathroom - Soaking Tub, Bathroom - Walk-In Shower, Breakfast Area, Built-Ins, Ceiling Fan(s), Combination Kitchen/Living, Dining Area, Entry Level Bedroom, Family Room Off Kitchen, Formal/Separate Dining Room, Kitchen - Eat-In, Kitchen - Island
- Fireplace: Yes
- Number of Fireplaces: 1
- Fireplace(s): Double Sided, Electric
- Appliances: Built-In Microwave, Dishwasher, Dryer, Oven - Wall, Refrigerator, Stainless Steel Appliances, Washer
- Furnished: Yes
- Flooring: Tile/Brick, Luxury Vinyl Plank
Rooms
Bathrooms
- Total Bathrooms: 4
- Full Bathrooms: 4
- Upper Floor Baths: 1
- Upper - Full Baths: 1
- Main Floor Baths: 2
- Main - Full Baths: 2
- Lower Floor Baths: 1
- Lower - Full Baths: 1
Bedrooms
- Total Bedrooms: 5
- Bedrooms Upper: 1
- Bedrooms Lower: 1
- Bedrooms Main & Up: 3
Other Rooms
- Laundry: Dryer In Unit, Main Floor, Washer In Unit
Additional Information
- Shared Amenities: Club House, Exercise Room, Game Room, Picnic Area, Swimming Pool, Tennis Courts
- Shared Pool: Yes
- Pool: Yes
Exterior
- Exterior Features: Outside Shower
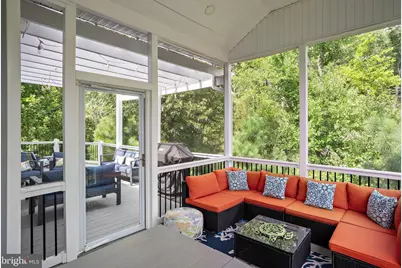
- Porch/Patio/Deck: Deck(s), Screened, Porch(es)
Parking
- Garage: Yes
- Garage Spaces: 2
- Total Spaces: 6
- Parking Type: Attached Garage, Driveway
- Garage Description: Garage - Front Entry, Garage Door Opener, Inside Access
Location
- Area: Lewes Rehoboth Hundred (31009)
- County: SUSSEX
- Subdivision: GRANDE AT CANAL POINTE
- Driving Directions: Driving north on Coastal Highway, take a slight right turn towards Mr. Wash Car Wash, then immediately take a right onto Hebron Rd. Turn right onto Limerick Dr, then take the third exit at the roundabout onto Oxford Ct. Turn right onto Manchester Dr, then left onto Gloucester Dr.
School Information
- School District: Cape Henlopen
Community
- Association: Yes
- Assoc. Fees Include: Common Area Maintenance, Lawn Maintenance, Pool(s), Recreation Facility, Road Maintenance, Snow Removal, Trash
- Pets Allowed: Yes
- Pets: Dogs OK, Cats OK
Heating & Cooling
- Central air: Yes
- Cooling Type: Central A/C
- Cooling Fuel: Electric
- Heating Type: Forced Air
- Heating Fuel: Propane - Metered
- Water Heater: Electric
Utilities
- Sewer: Public Sewer
- Water: Public
Structural Information
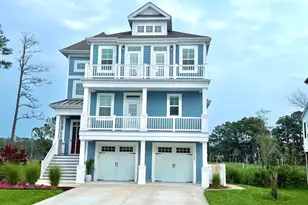
- Architectural Style: Coastal
- Structure Type: Detached
- Construction: Frame, Vinyl Siding
- Basement: Yes
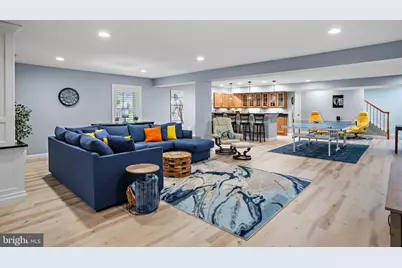
- Basement Desc.: Windows, Walkout Level, Sump Pump, Partially Finished
- Foundation: Block
- Roof: Shingle
- Walls/Ceilings: 9'+ Ceilings, Dry Wall
- Windows: Double Hung
- Stories Description: Lower 1, Main, Upper 1
- Square Feet: 5,273
- Sq. Ft. Source: Estimated
- Living Area: 4,873 Sq. Ft.
- Finished Above Grnd: 2,875 Sq. Ft.
- Finished Below Grnd: 1,998 Sq. Ft.
- Basement Finished: 83%
- Year Built: 2014
- Year Built Source: Estimated
- Property Condition: Excellent
Unit Information
Unit 1
- Bathrooms-Lower: 1
- Bedrooms-Lower: 1
Lot Features
- Property View: Trees/Woods
- Lot Size (Acres): 0.17
- Lot Size (Sq. Ft.): 7,405
- Lot Size Source: Estimated
- Zoning: MR
- Lot Description: Backs to Trees
Financial Considerations
- Price Per Sq. Ft.: $513.04
- Association Fee: $565
- Assoc Fee Freq.: Quarterly
- School Tax: $2,049
- County Tax: $232
- County Tax Freq: Annually
- Tax Amount: $2,281
Disclosures and Reports
- Ownership: Fee Simple
- Exclusions: Minor personal items
- Inclusions: Home sold fully furnished
Schools serving 41235 Gloucester Dr
| Name | Grades | Distance |
|---|---|---|
Rehoboth Elementary School 500 Stockley Street, Rehoboth Beach, DE 19971 | PK-6 | 1.3 mi |
Beacon Middle School 19483 John J Williams Highway, Lewes, DE 19958 | 4-8 | 2.9 mi |
Cape Henlopen High School 1250 Kings Highway, Lewes, DE 19958 | 8-12 | 3.6 mi |
Price & Sales History for 41235 Gloucester Dr
Tax History for 41235 Gloucester Dr
Estimate the Cost for 41235 Gloucester Dr
41235 Gloucester Drive, Rehoboth Beach, DE 19971 (MLS# DESU2120316) is a Single Family property with 5 bedrooms and 4 full bathrooms. 41235 Gloucester Drive is currently listed for $1,475,000 and was received on September 26, 2026. This property is listed by The Real McCoy Group from our Coastal Delaware Office.Want to learn more about 41235 Gloucester Drive? Do you have questions about finding other Single Family real estate for sale in Rehoboth Beach? You can browse all Rehoboth Beach real estate or contact a Coldwell Banker agent to request more information.