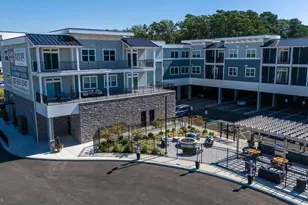
Full Property Details for 49 Kenmare Way
General
- Price: $1,199,900
- HOA FEE: $253/month
- HOA FEE FREQ.: Quarterly
- Taxes: $2,058 (2026)
- Status: Pending
- Type: Single Family
- Source: BrightMLSMidAtlantic
- MLS ID: DESU2119420
- Updated: 10/8/2026
- Added to Site: 45 day(s) ago
Interior
- Rooms/Areas: Living Room, Dining Room, Primary Bedroom, Sitting Room, Kitchen, Foyer, Sun/Florida Room, Great Room, Laundry, Bonus Room, Primary Bathroom, Full Bath, Half Bath, Additional Bedroom
- Interior Features: Bathroom - Tub Shower, Bathroom - Walk-In Shower, Bathroom - Soaking Tub, Built-Ins, Breakfast Area, Carpet, Ceiling Fan(s), Dining Area, Entry Level Bedroom, Kitchen - Gourmet, Kitchen - Island, Pantry, Primary Bath(s), Recessed Lighting, Skylight(s), Upgraded Countertops, Walk-in Closet(s), Wet/Dry Bar, Other
- Fireplace: Yes
- Number of Fireplaces: 1
- Fireplace(s): Corner, Gas/Propane, Stone
- Appliances: Dishwasher, Disposal, Microwave, Refrigerator, Oven/Range - Gas, Extra Refrigerator/Freezer, Stainless Steel Appliances, Washer, Dryer, Water Heater - Tankless
- Flooring: Carpet, Tile/Brick, Hardwood
Rooms
- Total Bathrooms: 4
- Full Bathrooms: 3
- Half Bathrooms: 1
- Main Floor Baths: 3
- Main - Full Baths: 2
- Main - 1/2 Baths: 1
- Lower Floor Baths: 1
- Lower - Full Baths: 1
- Total Bedrooms: 4
- Bedrooms Lower: 1
- Bedrooms Main & Up: 3
Additional Information
- Shared Amenities: Club House, Pool - Outdoor, Tennis Courts, Tot Lots/Playground
- Shared Pool: Yes
- Pool: Yes
- Security/Safety: Security System, Surveillance Sys
Exterior
- Exterior Features: Extensive Hardscape, Outside Shower, Underground Lawn Sprinkler, Other
- Porch/Patio/Deck: Patio(s), Deck(s), Porch(es)
Parking
- Garage: Yes
- Garage Spaces: 2
- Total Spaces: 8
- Parking Features: Concrete Driveway
- Parking Type: Attached Garage, Driveway
- Garage Description: Garage - Front Entry, Additional Storage Area, Inside Access
Location
- Area: Lewes Rehoboth Hundred (31009)
- County: SUSSEX
- Subdivision: KINSALE GLEN
- Driving Directions: From Rt. 1 South, make a right onto Shuttle Rd. Continue on Shuttle Rd as it becomes Country Club Rd. Turn right into Kinsale Glen. From there, take Oranmore Ave to Kenmare Way, turn right onto Kenmare Way. Property will be on the left.
School Information
- School District: Cape Henlopen
Community
- Association: Yes
- Assoc. Fees Include: Road Maintenance, Reserve Funds, Pool(s), Common Area Maintenance
Heating & Cooling
- Central air: Yes
- Cooling Type: Central A/C, Zoned
- Cooling Fuel: Electric
- Heating Type: Heat Pump(s), Zoned
- Heating Fuel: Electric
- Water Heater: Propane, Tankless
Utilities
- Sewer: Public Sewer
- Water: Public
Structural Information
- Architectural Style: Raised Ranch/Rambler, Craftsman
- Structure Type: Detached
- Construction: Frame, Stick Built, Vinyl Siding, Stone
- Basement: Yes
- Basement Desc.: Daylight, Partial, Walkout Level, Windows, Interior Access, Fully Finished, Sump Pump
- Foundation: Pillar/Post/Pier, Block, Slab
- Roof: Architectural Shingle
- Walls/Ceilings: 9'+ Ceilings, Cathedral Ceilings, Vaulted Ceilings
- Stories Description: Lower 1, Main
- Square Feet: 4,619
- Sq. Ft. Source: Estimated
- Living Area: 4,619 Sq. Ft.
- Finished Above Grnd: 3,256 Sq. Ft.
- Finished Below Grnd: 1,363 Sq. Ft.
- Year Built: 2012
- Year Built Source: Assessor
Unit Information
- Bathrooms-Lower: 1
- Bedrooms-Lower: 1
Lot Features
- Property View: Trees/Woods, Garden/Lawn
- Lot Size (Acres): 0.53
- Lot Size (Sq. Ft.): 23,120
- Lot Size Source: Estimated
- Lot Dimensions: 37.71 x 30.00 x 188.73 x 164.76 x 8.25 x 233.03
- Zoning: MR
- Lot Description: Backs to Trees, Front Yard, Landscaping, Rear Yard, Partly Wooded, Cul-de-sac
Financial Considerations
- Price Per Sq. Ft.: $368.52
- Association Fee: $760
- Assoc Fee Freq.: Quarterly
- Assessment Year: 2026
- School Tax: $1,848
- County Tax: $209
- County Tax Freq: Annually
- Tax Amount: $2,058
- Tax Year: 2026
- Tax Total Finished Sq. Ft.: 2776
Disclosures and Reports
Listed by Berkshire Hathaway HomeServices PenFed Realty, Lee Ann Wilkinson