Full Property Details for 74 Glade Cir E
General
- Price: $2,099,000
- HOA FEE: $194/month
- HOA FEE FREQ.: Quarterly
- Taxes: $2,675 (2025)
- Status: Active
- Type: Single Family
- Source: BrightMLSMidAtlantic
- MLS ID: DESU2113792
- Updated: 9/21/2026
- Added to Site: 50 day(s) ago
Interior
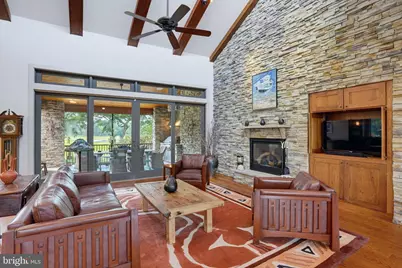
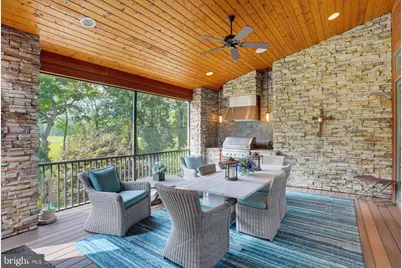
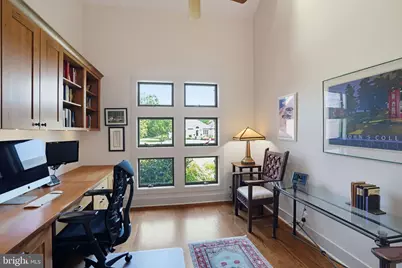
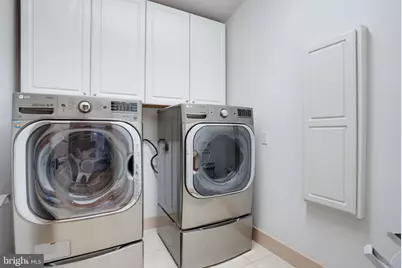
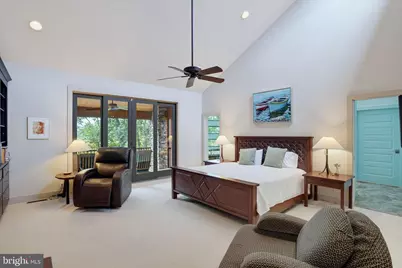
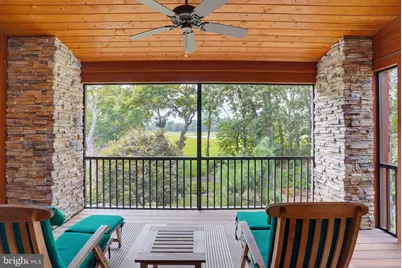
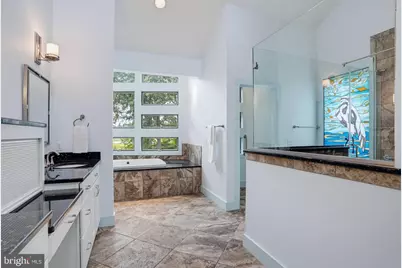
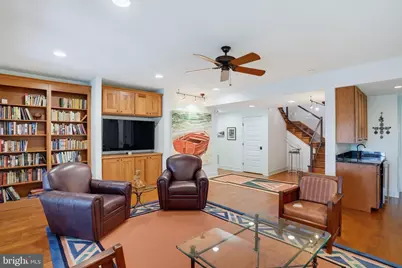
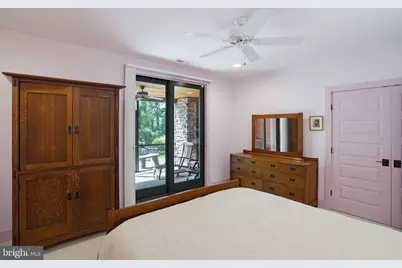
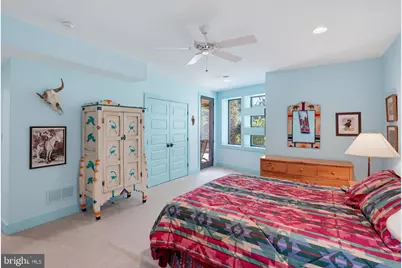
- Rooms/Areas: Dining Room, Primary Bedroom, Bedroom 2, Bedroom 3, Bedroom 4, Kitchen, Family Room, Foyer, Great Room, Laundry, Office, Bathroom 3, Primary Bathroom, Half Bath, Screened Porch
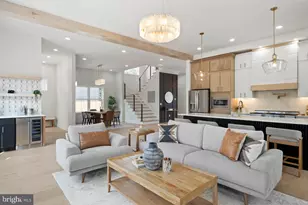
- Interior Features: Bathroom - Walk-In Shower, Built-Ins, Carpet, Ceiling Fan(s), Combination Dining/Living, Combination Kitchen/Dining, Combination Kitchen/Living, Dining Area, Elevator, Entry Level Bedroom, Exposed Beams, Family Room Off Kitchen, Floor Plan - Open, Kitchen - Gourmet, Kitchen - Island, Primary Bath(s), Recessed Lighting, Stain/Lead Glass, Studio, Walk-in Closet(s), Wet/Dry Bar, Window Treatments, Wine Storage, Wood Floors, Upgraded Countertops, Pantry, Bathroom - Jetted Tub
- Fireplace: Yes
- Number of Fireplaces: 1
- Fireplace(s): Fireplace - Glass Doors, Gas/Propane, Mantel(s)
- Appliances: Built-In Microwave, Cooktop, Dishwasher, Disposal, Dryer, Dryer - Front Loading, Exhaust Fan, Extra Refrigerator/Freezer, Microwave, Oven - Double, Range Hood, Refrigerator, Stainless Steel Appliances, Washer, Washer - Front Loading, Water Heater, Water Heater - Tankless
- Flooring: Carpet, Ceramic Tile, Hardwood
Rooms
- Total Bathrooms: 5
- Full Bathrooms: 4
- Half Bathrooms: 1
- Main Floor Baths: 2
- Main - Full Baths: 1
- Main - 1/2 Baths: 1
- Lower Floor Baths: 3
- Lower - Full Baths: 3
- Total Bedrooms: 4
- Bedrooms Lower: 3
- Bedrooms Main & Up: 1
Additional Information
- Shared Amenities: Club House, Exercise Room, Pool - Outdoor
- Shared Pool: Yes
- Pool: Yes
- Security/Safety: Security System
Exterior
- Exterior Features: Extensive Hardscape, Exterior Lighting, Lawn Sprinkler, Sidewalks
- Porch/Patio/Deck: Balcony, Porch(es), Screened
Parking
- Garage: Yes
- Garage Spaces: 2
- Total Spaces: 9
- Parking Features: Circular Driveway, Paved Driveway
- Parking Type: Attached Garage, Driveway
- Garage Description: Garage - Front Entry, Garage Door Opener, Inside Access
Location
- Area: Lewes Rehoboth Hundred (31009)
- County: SUSSEX
- Subdivision: THE GLADE
- Driving Directions: Rt. 1 to Holland Glade Rd. Continue past club house to stop sign Glade Cir East and take a right. Home on the right.
- Location Details: Other
School Information
- School District: Cape Henlopen
Community
- Association: Yes
- Assoc. Name: THE GLADE HOA. SEASCAPE MANAGEMENT
- Assoc. Fees Include: Pool(s), Recreation Facility, Common Area Maintenance
Heating & Cooling
- Central air: Yes
- Cooling Type: Central A/C
- Cooling Fuel: Geothermal
- Heating Type: Zoned
- Heating Fuel: Geo-thermal
- Water Heater: Tankless, Propane
Utilities
- Sewer: Public Sewer
- Water: Community
- Utility Description: Cable TV, Electric Available, Propane, Sewer Available, Water Available
Structural Information
- Architectural Style: Contemporary
- Structure Type: Detached
- Builder: Graulich
- Construction: Frame, HardiPlank Type
- Basement: Yes
- Basement Entrance: Yes
- Basement Desc.: Connecting Stairway, Heated, Outside Entrance, Partially Finished, Sump Pump, Unfinished, Windows, Workshop, Partial, Interior Access, Improved, Full, Daylight, Partial, Combination
- Foundation: Concrete Perimeter, Block, Permanent
- Windows: Double Pane, Screens
- Doors: Insulated, Sliding Glass
- Elevator(s ): 2
- Stories Description: Lower 1, Main
- Square Feet: 4,260
- Sq. Ft. Source: Assessor
- Living Area: 4,260 Sq. Ft.
- Finished Above Grnd: 1,926 Sq. Ft.
- Finished Below Grnd: 2,334 Sq. Ft.
- Year Built: 2013
- Year Built Source: Assessor
- Property Condition: Excellent
Unit Information
- Bathrooms-Lower: 3
- Bedrooms-Lower: 3
Lot Features
- Property View: Water, Scenic Vista
- Lot Size (Acres): 1.05
- Lot Size (Sq. Ft.): 45,738
- Lot Size Source: Assessor
- Zoning: AR-1
- Lot Description: Backs to Trees, Tidal Wetland, Vegetation Planting, Rear Yard, Premium, Landscaping
- Fencing (Description): Rear
Water Features
- Water Front: Yes
- Water View: Yes
- Water Front Type: Cove
- Water Front Name: The Glade
Financial Considerations
- Price Per Sq. Ft.: $1,089.82
- Association Fee: $582
- Assoc Fee Freq.: Quarterly
- Assessment Year: 2025
- School Tax: $2,404
- County Tax: $271
- County Tax Freq: Annually
- Tax Amount: $2,675
- Tax Year: 2025
- Tax Total Finished Sq. Ft.: 4260
Disclosures and Reports
Listed by Long & Foster Real Estate, Inc., Michael Kogler and Long & Foster Real Estate, Inc., CANDY WILLIAMS