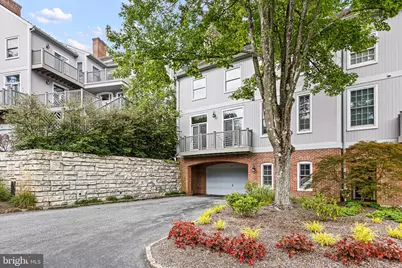
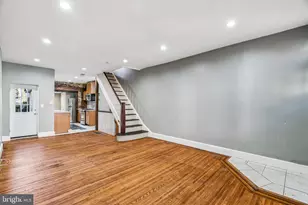
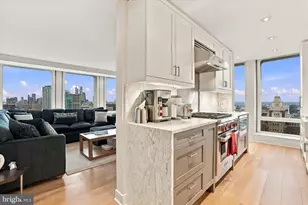
This is a carousel with tiles that activate property listing cards. Use the previous and next buttons to navigate.
1/25
$525,000 Just Listed
This is a carousel with tiles that activate property listing cards. Use the previous and next buttons to navigate.
1/25
Property Description
Luxury without compromise. Lock, leave, and live. Life is meant to be enjoyed-not spent maintaining a house. Blending the elegance and scale of a single-family home with the ease of community-maintained living, this exceptional end-unit residence offers a refined lifestyle in one of the Greenville area's most desirable communities. Spend weekends exploring the Brandywine Valley, dining in Greenville, traveling with ease, or simply relaxing from one of three private outdoor living spaces overlooking peaceful wooded views. Ideally located the Rockland Mills community, you will enjoy easy access to acclaimed restaurants, boutique shopping, downtown Wilmington, regional rail to Philadelphia, and the scenic beauty of Brandywine Valley and Chateau Country. Thoughtfully designed for today's discerning buyer, this residence seamlessly blends timeless design with flexible living spaces, making it equally suited for entertaining, working from home, frequent travel, or simply enjoying the freedom of a low-maintenance lifestyle. A gracious foyer welcomes you inside, where a versatile first-floor suite offers endless possibilities as a private home office, guest bedroom, fitness studio, library, or media room. The light-filled main living level is designed for both everyday living and elegant entertaining. Soaring ceilings, gleaming hardwood floors, expansive windows, and peaceful wooded views create a bright, inviting atmosphere throughout. Anchored by a warm fireplace, the spacious great room flows effortlessly into a chef-inspired kitchen appointed with quartz countertops, Sub-Zero refrigeration, KitchenAid double ovens, stainless steel appliances, and generous preparation and gathering space. Just beyond, an oversized deck overlooking a private terraced hillside becomes a natural extension of the living space-perfect for hosting summer dinners, enjoying morning coffee, or unwinding with a glass of wine at day's end. An adjoining sitting room opens to its own private balcony, while a concealed storage closet adds thoughtful functionality. The upper level is a peaceful retreat featuring a spacious primary suite with mature wooded views, a private balcony, generous closet space, and a spa-inspired bath designed for comfort and relaxation. Additional highlights include a spacious two-car garage, abundant storage, and convenient access to scenic walking trails, parks, cultural attractions, healthcare, corporate centers, and major commuter routes. Enjoy the freedom of true lock-and-leave living with community-maintained landscaping, all exterior building maintenance, and snow removal, allowing more time to travel, entertain, and enjoy everything Greenville and the Brandywine Valley have to offer. Whether hosting friends on the deck, beginning your morning with coffee overlooking the trees, or returning home after a busy workday, this is a residence designed to simplify life without sacrificing luxury. Offering exceptional quality, privacy, and an effortless lifestyle in one of the region's most sought-after locations, this remarkable home presents a rare opportunity to experience Greenville area living at its finest.
Full Property Details
Full Property Details for 43 Millstone Ln #43
General
- Price: $525,000
- HOA FEE: $1,210/month
- Taxes: $4,739 (2025)
- Status: Active
- Type: Townhouse
- Source: BrightMLSPhilly
- MLS ID: DENC2110608
- Updated: 9/3/2026
- Added to Site: 4 day(s) ago
Interior
- Interior Features: Floor Plan - Open, Recessed Lighting, Wood Floors
- Fireplace: Yes
- Number of Fireplaces: 1
- Appliances: Built-In Microwave, Built-In Range, Dishwasher, Disposal, Dryer - Electric, Washer, Water Heater - Tankless, Water Heater - High-Efficiency
- Flooring: Hardwood
Rooms
Bathrooms
- Total Bathrooms: 3
- Full Bathrooms: 3
- Upper Floor Baths: 2
- Upper - Full Baths: 2
- Main Floor Baths: 1
- Main - Full Baths: 1
Bedrooms
- Total Bedrooms: 3
- Bedrooms Upper: 2
- Bedrooms Main & Up: 1
Exterior
- Porch/Patio/Deck: Balcony, Deck(s)
Parking
- Garage: Yes
- Garage Spaces: 2
- Total Spaces: 6
- Parking Features: Asphalt Driveway
- Parking Type: Attached Garage, Driveway
- Garage Description: Garage - Front Entry, Inside Access
Location
- Area: Brandywine (30901)
- County: NEW CASTLE
- Subdivision: ROCKLAND MILLS
- Driving Directions: From Powder Mill Rd, turn right onto Rockland Rd. After 1.5 miles, turn eft onto Rockland Falls Rd. Turn left onto Millstone Ln. Property is on the right.
School Information
- School District: Brandywine
Community
- Assoc. Fees Include: Common Area Maintenance, Ext Bldg Maint, Lawn Maintenance, Management, Road Maintenance, Security Gate
- Pets Allowed: Yes
- Pets: Case by Case Basis
Heating & Cooling
- Central air: Yes
- Cooling Type: Central A/C
- Cooling Fuel: Electric
- Heating Type: Heat Pump(s)
- Heating Fuel: Electric
- Water Heater: Electric, Instant Hot Water
Utilities
- Sewer: Public Sewer
- Water: Public
Structural Information
- Architectural Style: Contemporary
- Structure Type: End of Row/Townhouse
- Construction: Brick, Wood Siding
- Foundation: Block
- Roof: Pitched
- Stories Description: Main, Upper 1
- Square Feet: 3,000
- Sq. Ft. Source: Assessor
- Living Area: 3,000 Sq. Ft.
- Finished Above Grnd: 3,000 Sq. Ft.
- Year Built: 1987
- Year Built Source: Assessor
- Property Condition: Excellent
Lot Features
- Property View: Trees/Woods
- Lot Size Source: Estimated
- Zoning: NCPUD
Financial Considerations
- Price Per Sq. Ft.: $175
- Condo Fee: $1,210
- Condo Fee Freq: Monthly
- Assessment Year: 2025
- School Tax: $3,882
- City/TownTax Freq: Annually
- County Tax: $857
- County Tax Freq: Annually
- Tax w/Assessment: $543,900
- Tax Amount: $4,739
- Tax Year: 2025
- Tax Total Finished Sq. Ft.: 3000
Disclosures and Reports
- Ownership: Fee Simple
- Condo: Yes
- Lot Number: 016.C.0043
Listed by Compass, Deborah L Sweeney
Get Pre-Approved Today
Schools
Schools serving 43 Millstone Ln #43
School District:Brandywine School District
| Name | Grades | Distance |
|---|---|---|
Lombardy Elementary School 412 Foulk Road, Wilmington, DE 19803 | K-5 | 2.2 mi |
Springer Middle School 2220 Shipley Road, Wilmington, DE 19803 | 6-8 | 2.1 mi |
Brandywine High School 1400 Foulk Road, Wilmington, DE 19803 | 9-12 | 2.9 mi |
Disclaimer:
School attendance boundaries provided by ATTOM Data Solutions and are for reference only. Contact the school directly to verify enrollment eligibility.
Price & Sales History for 43 Millstone Ln #43
Date
Details
Price
Change
Source
9/03/2026
Listed
$525,000
3.96%
MLS
3/18/2022
Sold
$505,000
—
Public Record
Disclaimer: Historical sales information is derived from public records provided by the county offices. Information is not guaranteed and should be independently verified.
Tax History
Tax History for 43 Millstone Ln #43
Year
Property Taxes
Change
Tax Assessment
Change
2025
$4,137
-47%
$543,900
166%
2024
$7,794
9%
$204,800
—
2023
$7,123
-2%
$204,800
—
2022
$7,245
—
$204,800
—
2021
$7,244
—
$204,800
—
2020
$7,246
6%
$204,800
—
2017
$6,817
—
$204,800
—
2016
$6,813
-6%
$204,800
—
2019
$7,235
15%
$204,800
—
2015
$6,268
—
$204,800
—
2014
$6,265
—
$204,800
—
2013
$6,242
—
$204,800
—
Disclaimer: Historical tax information is derived from public records provided by the county offices. Information is not guaranteed and should be independently verified.
Estimate the Cost
Estimate the Cost for 43 Millstone Ln #43
43 Millstone Lane #43, Rockland, DE 19732 (MLS# DENC2110608) is a Townhouse property with 3 bedrooms and 3 full bathrooms. 43 Millstone Lane #43 is currently listed for $525,000 and was received on September 03, 2026. Want to learn more about 43 Millstone Lane #43? Do you have questions about finding other Townhouse real estate for sale in Rockland? You can browse all Rockland real estate or contact a Coldwell Banker agent to request more information.