This is a carousel with tiles that activate property listing cards. Use the previous and next buttons to navigate.
1/1
$388,000
This is a carousel with tiles that activate property listing cards. Use the previous and next buttons to navigate.
1/1
Property Description
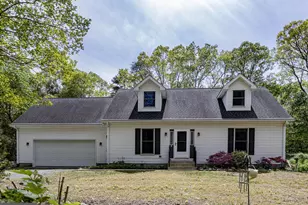
Elegant New Construction in Ridgewood Crossing Experience refined single"‘level living in this exceptional new construction 3"‘bedroom, 2"‘bath ranch home, thoughtfully situated on a spacious ¾"‘acre homesite in the highly sought"‘after Ridgewood Crossing community, east of Route 13. Enjoy the perfect balance of privacy and convenience with easy access to premier shopping, dining, and the nearby towns of Bridgeville and Georgetown. Crafted by a respected local builder, this home showcases a sophisticated open"‘concept design highlighted by cathedral ceilings in the great room, creating an airy and inviting ambiance. The heart of the home is the stunning kitchen, featuring a large statement island, stainless steel appliances, an oversized pantry, and luxury vinyl plank flooring that continues seamlessly through the living areas and both bathrooms. The 2"‘car attached garage adds everyday convenience, (there is access to a 12 foot by 22 foot storage room above the garage) while the expansive, private backyard backing to mature trees offers a serene setting ideal for outdoor entertaining or quiet relaxation. Every detail has been carefully considered to deliver both style and function. This home includes a 1"‘year builder's warranty and a 3"‘year appliance warranty, providing added peace of mind. With timeless finishes, quality craftsmanship, and a premier location, this residence offers an exceptional opportunity for those seeking upscale new construction living.
Full Property Details
Full Property Details for 11507 Ashwood Wy
General
- Sold For: $388,000
- HOA FEE: $17/month
- HOA FEE FREQ.: Annually
- Taxes: $241 (2025)
- Status: Closed
- Type: Single Family
- Source: BrightMLSMidAtlantic
- MLS ID: DESU2108286
- Added to Site: 196 day(s) ago
Interior
- Interior Features: Bathroom - Stall Shower, Carpet, Ceiling Fan(s), Combination Dining/Living, Floor Plan - Open, Kitchen - Eat-In, Kitchen - Island, Recessed Lighting, Primary Bath(s)
- Appliances: Built-In Microwave, Dishwasher, Icemaker, Oven - Self Cleaning, Refrigerator, Stainless Steel Appliances, Washer/Dryer Hookups Only, Water Heater
- Flooring: Carpet, Luxury Vinyl Plank
Rooms
Bathrooms
- Total Bathrooms: 2
- Full Bathrooms: 2
- Main Floor Baths: 2
- Main - Full Baths: 2
Bedrooms
- Total Bedrooms: 3
- Bedrooms Main & Up: 3
Other Rooms
- Laundry: Hookup
Parking
- Garage: Yes
- Garage Spaces: 2
- Total Spaces: 4
- Parking Type: Attached Garage, Driveway
- Garage Description: Garage - Front Entry, Inside Access
Location
- Area: Nanticoke Hundred (31011)
- County: SUSSEX
- Subdivision: RIDGEWOOD CROSSING
- Driving Directions: From Route 13 take Old Furnace Road to a right into Ridgewood Crossing then left onto Ashwood Way. The home is at the end of the cul-de-sac.
- Location Details: Rural
School Information
- School District: Seaford
Community
- Association: Yes
- Assoc. Name: RIDGEWOOD CROSSING HOA
- Pets Allowed: Yes
- Pets: No Pet Restrictions
Heating & Cooling
- Central air: Yes
- Cooling Type: Central A/C
- Cooling Fuel: Electric
- Heating Type: Heat Pump(s)
- Heating Fuel: Electric
- Water Heater: Electric
Utilities
- Sewer: Gravity Sept Fld
- Water: Well
- Utility Description: Cable TV Available, Electric Available
Structural Information
- Architectural Style: Ranch/Rambler
- Structure Type: Detached
- Construction: Stick Built
- Foundation: Block, Crawl Space
- Roof: Architectural Shingle
- Walls/Ceilings: Dry Wall, Cathedral Ceilings
- Stories Description: Main
- Square Feet: 1,662
- Sq. Ft. Source: Estimated
- Living Area: 1,662 Sq. Ft.
- Finished Above Grnd: 1,662 Sq. Ft.
- Year Built: 2025
- Year Built Source: Estimated
- Property Condition: Excellent
Lot Features
- Lot Size (Acres): 0.75
- Lot Size (Sq. Ft.): 32,670
- Lot Size Source: Assessor
- Lot Dimensions: 67.00 x 254.00
- Street/Road Desc.: Black Top
- Zoning: AR-1
- Lot Description: Backs to Trees, Cul-de-sac, Level, Rear Yard, Rural, SideYard(s)
Financial Considerations
- Price Per Sq. Ft.: $234.6
- Association Fee: $200
- Assoc Fee Freq.: Annually
- Assessment Year: 2025
- School Tax: $226
- County Tax: $15
- County Tax Freq: Annually
- Tax Amount: $241
- Tax Year: 2025
- Terms: Standard Sale
Disclosures and Reports
- Ownership: Fee Simple
- Lot Number: 87
Get Pre-Approved Today
Schools
Schools serving 11507 Ashwood Wy
School District:Seaford School District
| Name | Grades | Distance |
|---|---|---|
Frederick Douglass Elementary School, Seaford, DE 1 Swain Road, Seaford, DE 19973 | PK-5 | 3 mi |
Blades Elementary School 900 South Arch Street, Blades, DE 19973 | PK-5 | 3.6 mi |
Seaford Middle School 500 East Stein Highway, Seaford, DE 19973 | 6-8 | 3.4 mi |
Seaford Senior High School 399 North Market Street Extension, Seaford, DE 19973 | 8-12 | 3.3 mi |
Disclaimer:
School attendance boundaries provided by ATTOM Data Solutions and are for reference only. Contact the school directly to verify enrollment eligibility.
Price & Sales History for 11507 Ashwood Wy
Date
Details
Price
Change
Source
9/15/2026
Sold
$388,000
-0.49%
MLS
6/15/2026
Price Reduced
$389,900
-2.5%
MLS
3/28/2026
Listed
$399,900
—
MLS
Disclaimer: Historical sales information is derived from public records provided by the county offices. Information is not guaranteed and should be independently verified.
11507 Ashwood Way, Seaford, DE 19973 (MLS# DESU2108286) is a Single Family property that was sold at $388,000 on September 15, 2026. This property was listed by Jim Grear from our Coastal Delaware Office.Want to learn more about 11507 Ashwood Way? Do you have questions about finding other Single Family real estate for sale in Seaford? You can browse all Seaford real estate or contact a Coldwell Banker agent to request more information.