This is a carousel with tiles that activate property listing cards. Use the previous and next buttons to navigate.
1/1
$659,900
This is a carousel with tiles that activate property listing cards. Use the previous and next buttons to navigate.
1/1
Property Description
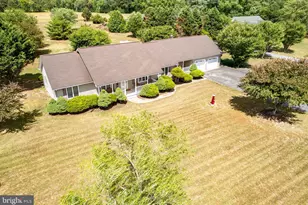
Impeccably maintained and move-in ready, this custom home is situated on 1.36 beautifully landscaped acres within the sought-after, restricted community of Rivers End. Surrounded by mature trees, the property showcases exceptional curb appeal with a brick walkway, stone accents, landscape lighting, and an in-ground irrigation system designed to keep the grounds looking their best year-round. Offering 3 bedrooms, 2 full baths, and 3 half baths, this thoughtfully designed home features spacious living areas ideal for both everyday living and entertaining. All three bedrooms are conveniently located on the first floor, including a spacious primary suite featuring a large walk-in closet and adjacent laundry area for added convenience. The main level also includes a formal dining room, a generously sized kitchen complete with abundant cabinetry, center island, breakfast bar with wine refrigerator, and dining area, as well as a welcoming living room highlighted by a fireplace. Located just beyond the living room, the sunroom is filled with natural light and provides the perfect space for relaxing, reading, or enjoying views of the beautifully landscaped backyard. The second floor significantly expands the living space with a large recreation room, kitchenette with sink, refrigerator, dining area, and extensive cabinetry for storage. A private office with closet offers the flexibility of a potential fourth bedroom, while the additional half bath makes the upper level ideal for guests, hobbies, a home office, or multi-generational living. A separate walk-in attic provides exceptional storage space rarely found in today's homes. Additional highlights include a three-car attached garage, abundant storage throughout, and a rear deck overlooking the meticulously maintained backyard and wooded backdrop. Recent improvements include a newly encapsulated crawl space, providing enhanced moisture control and long-term protection. Combining quality craftsmanship, flexible living spaces, and exceptional outdoor amenities, this property offers a rare opportunity to enjoy privacy, space, and comfort in one of the area's most desirable communities while remaining conveniently close to shopping, dining, healthcare, and Delaware's beaches.
Full Property Details
Full Property Details for 116 Village Dr
General
- Sold For: $659,900
- HOA FEE: $46/month
- HOA FEE FREQ.: Annually
- Taxes: $2,682 (2025)
- Status: Closed
- Type: Single Family
- Source: BrightMLSMidAtlantic
- MLS ID: DESU2116786
- Added to Site: 62 day(s) ago
Interior
- Interior Features: Attic, Bathroom - Jetted Tub, Breakfast Area, Ceiling Fan(s), Crown Moldings, Floor Plan - Open, Kitchen - Gourmet, Kitchenette, Recessed Lighting, Skylight(s), Wine Storage, Wood Floors
- Fireplace: Yes
- Number of Fireplaces: 1
- Fireplace(s): Gas/Propane, Stone
- Appliances: Dishwasher, Dryer, Microwave, Oven/Range - Electric, Range Hood, Refrigerator, Washer, Water Conditioner - Owned
- Flooring: Carpet, Vinyl, Wood
Rooms
Bathrooms
- Total Bathrooms: 5
- Full Bathrooms: 2
- Half Bathrooms: 3
- Upper Floor Baths: 1
- Upper - 1/2 Baths: 1
- Main Floor Baths: 4
- Main - Full Baths: 2
- Main - 1/2 Baths: 2
Bedrooms
- Total Bedrooms: 3
- Bedrooms Main & Up: 3
Other Rooms
- Laundry: Main Floor
Exterior
- Exterior Features: Exterior Lighting, Lawn Sprinkler, Sidewalks
- Porch/Patio/Deck: Deck(s), Porch(es)
Parking
- Garage: Yes
- Garage Spaces: 3
- Total Spaces: 6
- Parking Features: Asphalt Driveway
- Parking Type: Attached Garage, Driveway
- Garage Description: Garage - Side Entry
Location
- Area: Nanticoke Hundred (31011)
- County: SUSSEX
- Subdivision: RIVERS END
- Driving Directions: From Old Meadow Road, left into Rivers End, first left on Rivers End Drive, left on Hidden Hills Drive, left on Village Drive; property is on the right.
School Information
- School District: Seaford
Community
- Association: Yes
- Assoc. Name: RIVERS END PROPERTY OWNERS ASSOCIATION
Heating & Cooling
- Central air: Yes
- Cooling Type: Central A/C, Heat Pump(s)
- Cooling Fuel: Electric
- Heating Type: Heat Pump(s)
- Heating Fuel: Electric
- Water Heater: Electric
Utilities
- Sewer: Septic Exists
- Water: Well
- Utility Description: Propane
Structural Information
- Architectural Style: Contemporary
- Structure Type: Detached
- Construction: Brick, Stone, Vinyl Siding
- Foundation: Crawl Space
- Roof: Architectural Shingle
- Windows: Bay/Bow
- Stories Description: Main, Upper 1
- Square Feet: 4,470
- Sq. Ft. Source: Estimated
- Living Area: 4,470 Sq. Ft.
- Finished Above Grnd: 4,470 Sq. Ft.
- Year Built: 2006
- Year Built Source: Assessor
- Property Condition: Very Good
Lot Features
- Lot Size (Acres): 1.36
- Lot Size (Sq. Ft.): 59,242
- Lot Size Source: Assessor
- Zoning: AR-1
- Lot Description: Backs to Trees, Landscaping, Rear Yard
- Fencing (Description): Split Rail
Financial Considerations
- Price Per Sq. Ft.: $147.63
- Association Fee: $550
- Assoc Fee Freq.: Annually
- Assessment Year: 2025
- School Tax: $2,520
- County Tax: $162
- County Tax Freq: Annually
- Tax Amount: $2,682
- Tax Year: 2025
- Terms: Standard Sale
- Tax Total Finished Sq. Ft.: 1210
Disclosures and Reports
- Ownership: Fee Simple
Listed by Callaway Farnell and Moore, STEPHEN HUSTON
Sold by Keller Williams Realty, April Dawn Bautista

Get Pre-Approved Today
Schools
Schools serving 116 Village Dr
School District:Seaford School District
| Name | Grades | Distance |
|---|---|---|
Frederick Douglass Elementary School, Seaford, DE 1 Swain Road, Seaford, DE 19973 | PK-5 | 2.2 mi |
Blades Elementary School 900 South Arch Street, Blades, DE 19973 | PK-5 | 2.7 mi |
Seaford Middle School 500 East Stein Highway, Seaford, DE 19973 | 6-8 | 2.7 mi |
Seaford Senior High School 399 North Market Street Extension, Seaford, DE 19973 | 8-12 | 2.7 mi |
Disclaimer:
School attendance boundaries provided by ATTOM Data Solutions and are for reference only. Contact the school directly to verify enrollment eligibility.
Price & Sales History for 116 Village Dr
Date
Details
Price
Change
Source
9/21/2026
Sold
$659,900
—
MLS
7/24/2026
Listed
$659,900
—
MLS
Disclaimer: Historical sales information is derived from public records provided by the county offices. Information is not guaranteed and should be independently verified.
116 Village Drive, Seaford, DE 19973 (MLS# DESU2116786) is a Single Family property that was sold at $659,900 on September 21, 2026. Want to learn more about 116 Village Drive? Do you have questions about finding other Single Family real estate for sale in Seaford? You can browse all Seaford real estate or contact a Coldwell Banker agent to request more information.