This is a carousel with tiles that activate property listing cards. Use the previous and next buttons to navigate.
1/1
$290,000
This is a carousel with tiles that activate property listing cards. Use the previous and next buttons to navigate.
1/1
Property Description
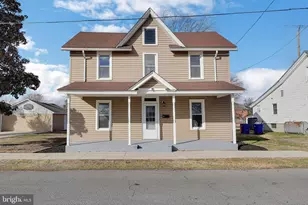
This beautifully updated American Foursquare style home effortlessly blends timeless charm with modern upgrades, making it a true gem. From the moment you arrive, you'll be captivated by its inviting curb appeal, featuring Brand-New Double Hung Windows, Classic Shutters, and a Newly Screened Front Porch-perfect for morning coffee or evening relaxation. Inside, Luxury Vinyl Plank Flooring flows throughout, complemented by a Fresh Coat of Paint that brings a crisp, clean feel to every space. Step through the foyer and take in the Stunning Two-Toned Black-and-White Staircase with Brand-New Rails and Hard-Surface Treads. The main level boasts a spacious living room, a formal dining area, and a sun-drenched sunroom that's perfect for lounging or entertaining. The kitchen boasts charming glass-front cabinets, a large pantry for ample storage. You'll also find a convenient full bathroom with a walk-in shower and a laundry room on this level. Upstairs, three generously sized bedrooms await, along with a full bathroom featuring both a soaking tub and a walk-in shower. Need extra storage? The second bedroom's closet offers access to an unfinished attic space, ideal for stowing away seasonal items or transforming into a creative retreat. The full basement expands your options with three bonus rooms, a Brand-New Electrical Panel, and a Newer Natural Gas Furnace and Central Air-ensuring comfort and peace of mind. Outside, enjoy the Newly Screened Rear Porch overlooking a personal koi pond-your own serene escape. With all these features and updates, this home offers exceptional value and endless possibilities. Don't miss your chance-schedule your tour today and fall in love with the charm of this beauty! Virtually staged photos for illustrative purposes.
Full Property Details
Full Property Details for 131 N Shipley St
General
- Sold For: $290,000
- Taxes: $1,278 (2025)
- Status: Closed
- Type: Single Family
- Source: BrightMLSMidAtlantic
- MLS ID: DESU2111942
- Added to Site: 143 day(s) ago
Interior
- Number of Rooms: 7
- Rooms/Areas: Living Room, Dining Room, Bedroom 2, Bedroom 3, Kitchen, Basement, Foyer, Bedroom 1, Bathroom 1, Bathroom 2
- Interior Features: Attic, Bathroom - Walk-In Shower, Bathroom - Soaking Tub, Ceiling Fan(s), Dining Area, Wood Floors, Pantry
- Appliances: Dishwasher, Oven/Range - Gas, Washer, Dryer
- Flooring: Laminate Plank
Rooms
Bathrooms
- Total Bathrooms: 2
- Full Bathrooms: 2
- Upper Floor Baths: 1
- Upper - Full Baths: 1
- Main Floor Baths: 1
- Main - Full Baths: 1
Bedrooms
- Total Bedrooms: 3
- Bedrooms Upper: 3
Other Rooms
- Laundry: Main Floor
Exterior
- Exterior Features: Sidewalks
- Porch/Patio/Deck: Screened, Porch(es)
Parking
- Parking Type: On Street
Location
- Area: Seaford Hundred (31013)
- County: SUSSEX
- Cross Streets: W King St
- Driving Directions: Traveling South on 13, turn right onto W Stein Hwy, Left onto N Shipley St, keep going straight house will be on the left
- Direction Faces: West
- City Limits: Yes
School Information
- School District: Seaford
Heating & Cooling
- Central air: Yes
- Cooling Type: Central A/C
- Cooling Fuel: Electric
- Heating Type: Forced Air
- Heating Fuel: Natural Gas
- Water Heater: Electric
Utilities
- Sewer: Public Sewer
- Water: Public
Structural Information
- Architectural Style: Other
- Structure Type: Detached
- Construction: Frame, Shingle Siding
- Basement: Yes
- Basement Desc.: Unfinished
- Foundation: Concrete Perimeter
- Roof: Shingle
- Windows: Double Hung
- Stories Description: Main, Upper 1
- Square Feet: 1,400
- Sq. Ft. Source: Estimated
- Living Area: 1,400 Sq. Ft.
- Finished Above Grnd: 1,400 Sq. Ft.
- Year Built: 1923
- Year Built Source: Assessor
- Property Condition: Very Good
Lot Features
- Lot Size (Acres): 0.18
- Lot Size (Sq. Ft.): 7,841
- Lot Size Source: Assessor
- Lot Dimensions: 55.00 x 150.00
- Zoning: TN
- Lot Description: Cleared, Front Yard, Level, Open, Rear Yard, SideYard(s)
Financial Considerations
- Price Per Sq. Ft.: $217.79
- Assessment Year: 2025
- School Tax: $794
- City/TownTax: $433
- City/TownTax Freq: Annually
- County Tax: $51
- County Tax Freq: Annually
- Tax Amount: $1,278
- Tax Year: 2025
- Terms: Standard Sale
- Tax Total Finished Sq. Ft.: 804
Disclosures and Reports
- Ownership: Fee Simple
- Exclusions: See Inclusions/Exclusions Sheet
- Inclusions: See Inclusions/Exclusions Sheet
Listed by Compass, Peggy Sue Mitchell
Sold by Weichert, Realtors - Beach Bound, Sarah Carter

Get Pre-Approved Today
Schools
Schools serving 131 N Shipley St
School District:Seaford School District
| Name | Grades | Distance |
|---|---|---|
West Seaford Elementary School 511 Sussex Avenue, Seaford, DE 19973 | K-5 | 0.7 mi |
Seaford Central Elementary School 1 Delaware Place, Seaford, DE 19973 | PK-5 | 0.9 mi |
Seaford Middle School 500 East Stein Highway, Seaford, DE 19973 | 6-8 | 0.7 mi |
Seaford Senior High School 399 North Market Street Extension, Seaford, DE 19973 | 8-12 | 0.9 mi |
Disclaimer:
School attendance boundaries provided by ATTOM Data Solutions and are for reference only. Contact the school directly to verify enrollment eligibility.
Price & Sales History for 131 N Shipley St
Date
Details
Price
Change
Source
8/11/2026
Sold
$290,000
-4.89%
MLS
7/28/2026
Price Reduced
$304,900
-1.61%
MLS
6/22/2026
Price Increased
$309,900
3.33%
MLS
5/24/2026
Price Reduced
$299,900
-6.28%
MLS
5/20/2026
Listed
$320,000
—
MLS
Disclaimer: Historical sales information is derived from public records provided by the county offices. Information is not guaranteed and should be independently verified.
131 N Shipley Street, Seaford, DE 19973 (MLS# DESU2111942) is a Single Family property that was sold at $290,000 on August 11, 2026. Want to learn more about 131 N Shipley Street? Do you have questions about finding other Single Family real estate for sale in Seaford? You can browse all Seaford real estate or contact a Coldwell Banker agent to request more information.