This is a carousel with tiles that activate property listing cards. Use the previous and next buttons to navigate.
1/1
$599,000
This is a carousel with tiles that activate property listing cards. Use the previous and next buttons to navigate.
1/1
Property Description
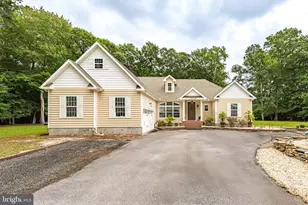
MAJOR PRICE REDUCTION! Move-in Ready! Welcome to this beautifully furnished and professionally decorated -which saves you time, expense, and hassle (from J Conn Scott) 4-bedroom, 2.5-bath end-unit townhome in the award-winning Bayside community. Offering approximately 2,700 square feet of living space, this spacious home features a desirable first-floor owner's suite, a bright living room, separate dining area, powder room, and a large kitchen complete with an island, cooktop, and wall oven. A sunroom at the rear of the home opens to a charming paver patio, perfect for relaxing or entertaining. Upstairs, you'll find a generous loft, three additional bedrooms, and a full bath. The home includes a one-car garage with abundant guest parking located just steps away - ideal for entertaining without congestion. The home also has a new roof in 2025, a three-year-old water heater, and a five-year-old HVAC system. Ideally located just steps from the Commons Pool-featuring a kiddie pool, hot tub, and poolside bar-this property offers resort-style living in one of coastal Delaware's most desirable communities. Bayside is just minutes from Fenwick Island and Ocean City beaches, with a seasonal beach shuttle making coastal access effortless. Residents enjoy world-class amenities including a Jack Nicklaus Signature golf course, multiple pools (including a heated indoor pool), tennis and pickleball courts, a state-of-the-art fitness and aquatic center, nature trails, a kayak launch, and the renowned Freeman Arts Pavilion offering live entertainment throughout the season. The community also features a dog park, a vibrant community garden, and on-site dining, bars, and shopping at the Marketplace at Bayside, including restaurants, a wine bar, coffee shop, and boutique retail. Whether you're seeking a primary residence, a vacation retreat, or a turnkey rental investment, this exceptional home delivers the perfect blend of comfort, convenience, and coastal charm. Memberships are separate and optional.
Full Property Details
Full Property Details for 11294 Signature Blvd
General
- Sold For: $599,000
- HOA FEE: $357/month
- HOA FEE FREQ.: Quarterly
- Taxes: $1,142 (2025)
- Status: Closed
- Type: Townhouse
- Source: BrightMLSMidAtlantic
- MLS ID: DESU2099706
- Added to Site: 271 day(s) ago
Interior
- Number of Rooms: 8
- Interior Features: Kitchen - Island, Entry Level Bedroom, Bathroom - Walk-In Shower, Carpet, Dining Area, Family Room Off Kitchen, Kitchen - Eat-In, Kitchen - Table Space, Pantry, Recessed Lighting, Walk-in Closet(s), Window Treatments
- Appliances: Dishwasher, Disposal, Oven - Double, Built-In Microwave, Cooktop, Dryer, Exhaust Fan, Microwave, Oven - Wall, Refrigerator, Washer, Water Heater
- Furnished: Yes
- Flooring: Carpet, Ceramic Tile
Rooms
Bathrooms
- Total Bathrooms: 3
- Full Bathrooms: 2
- Half Bathrooms: 1
- Upper Floor Baths: 1
- Upper - Full Baths: 1
- Main Floor Baths: 2
- Main - Full Baths: 1
- Main - 1/2 Baths: 1
Bedrooms
- Total Bedrooms: 4
- Bedrooms Upper: 3
- Bedrooms Main & Up: 1
Other Rooms
- Laundry: Main Floor
Additional Information
- Shared Amenities: Basketball Courts, Bike Trail, Community Center, Fitness Center, Golf Course, Tennis Courts, Tot Lots/Playground, Pool - Outdoor, Swimming Pool, Recreational Center, Security, Water/Lake Privileges, Bank / Banking On-site, Bar/Lounge, Beach, Beauty Salon, Club House, Common Grounds, Convenience Store, Dining Rooms, Dog Park, Exercise Room, Game Room, Gift Shop, Golf Club, Golf Course Membership Available, Hot tub, Jog/Walk Path, Lake, Meeting Room, Non-Lake Recreational Area, Party Room, Picnic Area, Pier/Dock, Pool - Indoor, Poo
- Shared Pool: Yes
- Pool: Yes
Exterior
- Exterior Features: Lawn Sprinkler, Sidewalks, Street Lights, Tennis Court(s), Underground Lawn Sprinkler
- Porch/Patio/Deck: Patio(s)
Parking
- Garage: Yes
- Garage Spaces: 1
- Total Spaces: 1
- Parking Features: Paved Driveway
- Parking Type: Attached Garage
- Garage Description: Garage - Front Entry
Location
- Area: Baltimore Hundred (31001)
- County: SUSSEX
- Subdivision: BAYSIDE
- Driving Directions: From Fenwick Island go about 4 miles. Turn left at Harris Teeter into Bayside. Turn right on Signature Blvd. Go about 1 mile. Home on Right.
School Information
- School District: Indian River
Community
- Association: Yes
- Assoc. Fees Include: All Ground Fee, Bus Service, Common Area Maintenance, Lawn Care Front, Lawn Care Rear, Lawn Care Side, Lawn Maintenance, Management, Reserve Funds, Road Maintenance, Snow Removal, Trash
- Pets Allowed: Yes
- Pets: Cats OK, Dogs OK
Heating & Cooling
- Central air: Yes
- Cooling Type: Central A/C
- Cooling Fuel: Electric
- Heating Type: Forced Air
- Heating Fuel: Propane - Metered
- Water Heater: Electric
Utilities
- Sewer: Public Sewer
- Water: Public
- Dist. to Water: 3 Miles
- Utility Description: Cable TV, Propane - Community
Structural Information
- Architectural Style: Contemporary
- Structure Type: End of Row/Townhouse
- Builder: NV Homes
- Model: Severn
- Construction: Stick Built
- Foundation: Crawl Space
- Roof: Architectural Shingle
- Windows: Insulated
- Doors: Insulated
- Stories Description: Main, Upper 1
- Square Feet: 2,700
- Sq. Ft. Source: Estimated
- Living Area: 2,700 Sq. Ft.
- Finished Above Grnd: 2,700 Sq. Ft.
- Year Built: 2009
- Year Built Source: Estimated
Lot Features
- Lot Size (Acres): 0.18
- Lot Size (Sq. Ft.): 7,841
- Lot Size Source: Assessor
- Lot Dimensions: 89.00 x 117.00
- Zoning: MR
- Lot Description: Corner
Water Features
- Navigable Water: Yes
- Water Access: Yes
- Water Access Desc: Canoe/Kayak, Fishing Allowed, Swimming Allowed, Boat - Non Powered Only, Private Access, Public Access
- Water Front Type: Bay
Financial Considerations
- Price Per Sq. Ft.: $221.85
- Association Fee: $1,072
- Assoc Fee Freq.: Quarterly
- Other Fee: $7,500
- Other Fee Freq.: One Time
- Assessment Year: 2025
- School Tax: $1,028
- Tax Amount: $1,142
- Tax Year: 2025
- Terms: Standard Sale
- Tax Total Finished Sq. Ft.: 1400
Disclosures and Reports
- Ownership: Fee Simple
- Exclusions: Most Artwork
- Lot Number: 90
Get Pre-Approved Today
Schools
Schools serving 11294 Signature Blvd
School District:Indian River School District
| Name | Grades | Distance |
|---|---|---|
Showell (Phillip C.) Elementary School 41 Bethany Road, Selbyville, DE 19975 | PK-5 | 5.4 mi |
Selbyville Middle School 80 Bethany Road, Selbyville, DE 19975 | 6-8 | 5.1 mi |
Indian River High School, Dagsboro, DE 29772 Armory Road, Dagsboro, DE 19945 | 8-12 | 8.7 mi |
Disclaimer:
School attendance boundaries provided by ATTOM Data Solutions and are for reference only. Contact the school directly to verify enrollment eligibility.
Price & Sales History for 11294 Signature Blvd
Date
Details
Price
Change
Source
6/26/2026
Sold
$599,000
—
MLS
4/29/2026
Price Reduced
$599,000
-4.92%
MLS
3/18/2026
Price Reduced
$630,000
-3.08%
MLS
1/23/2026
Price Reduced
$650,000
-1.37%
MLS
12/04/2025
Price Reduced
$659,000
-1.49%
MLS
11/03/2025
Listed
$669,000
—
MLS
Disclaimer: Historical sales information is derived from public records provided by the county offices. Information is not guaranteed and should be independently verified.
11294 Signature Boulevard, Selbyville, DE 19975 (MLS# DESU2099706) is a Townhouse property that was sold at $599,000 on June 26, 2026. This property was sold by Marc Bouloucon from our Coastal Delaware Office.Want to learn more about 11294 Signature Boulevard? Do you have questions about finding other Townhouse real estate for sale in Selbyville? You can browse all Selbyville real estate or contact a Coldwell Banker agent to request more information.