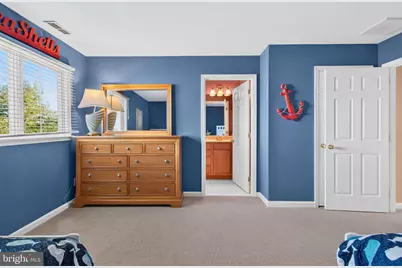
Full Property Details for 11444 W Sand Cove Rd
General
- Price: $549,000
- HOA FEE: $357/month
- HOA FEE FREQ.: Quarterly
- Taxes: $1,066 (2026)
- Status: Active
- Type: Townhouse
- Source: BrightMLSMidAtlantic
- MLS ID: DESU2122946
- Updated: 11/2/2026
Interior
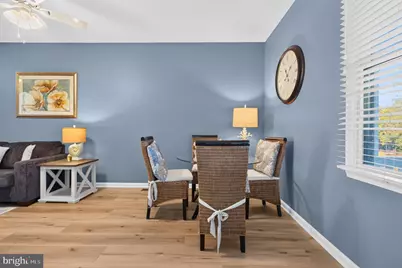
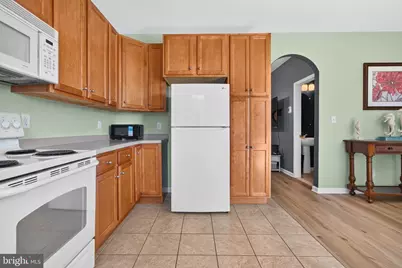
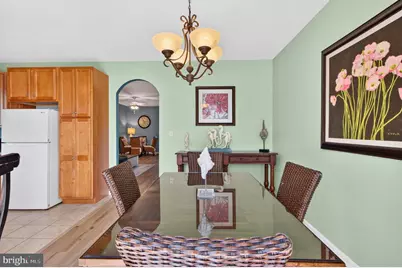
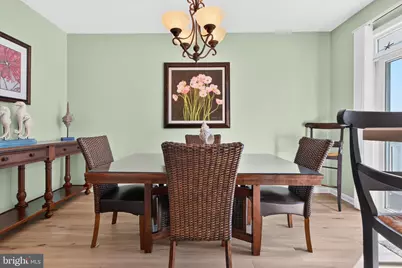
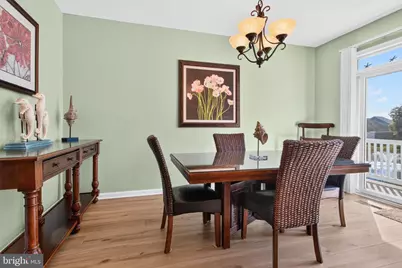
- Interior Features: Bathroom - Stall Shower, Bathroom - Walk-In Shower, Breakfast Area, Carpet, Ceiling Fan(s), Combination Dining/Living, Combination Kitchen/Dining, Entry Level Bedroom, Floor Plan - Open, Primary Bath(s), Dining Area
- Fireplace: Yes
- Number of Fireplaces: 1
- Fireplace(s): Gas/Propane
- Appliances: Built-In Microwave, Dishwasher, Disposal, Oven/Range - Electric, Refrigerator, Water Heater
- Flooring: Ceramic Tile, Carpet, Luxury Vinyl Plank
Rooms
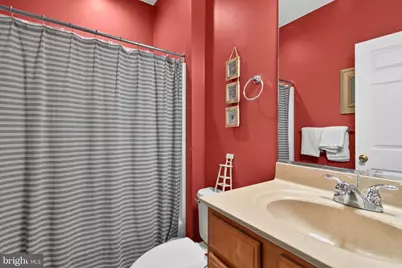
- Total Bathrooms: 4
- Full Bathrooms: 3
- Half Bathrooms: 1
- Upper Floor Baths: 2
- Upper - Full Baths: 2
- Main Floor Baths: 1
- Main - 1/2 Baths: 1
- Lower Floor Baths: 1
- Lower - Full Baths: 1
- Total Bedrooms: 3
- Bedrooms Upper: 2
- Bedrooms Lower: 1
Additional Information
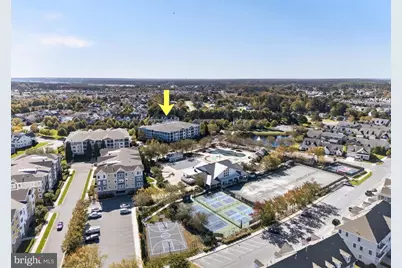
- Shared Amenities: Bar/Lounge, Basketball Courts, Bike Trail, Community Center, Dining Rooms, Dog Park, Exercise Room, Fitness Center, Game Room, Golf Course, Golf Course Membership Available, Hot tub, Library, Meeting Room, Party Room, Picnic Area, Pool - Indoor, Pool - Outdoor, Putting Green, Recreational Center, Swimming Pool, Beach, Boat Ramp, Club House, Common Grounds, Jog/Walk Path, Lake, Sauna, Security, Tot Lots/Playground, Volleyball Courts, Water/Lake Privileges
- Shared Pool: Yes
- Pool: Yes
Exterior
- Exterior Features: Sidewalks, Street Lights, Tennis Court(s), Play Area
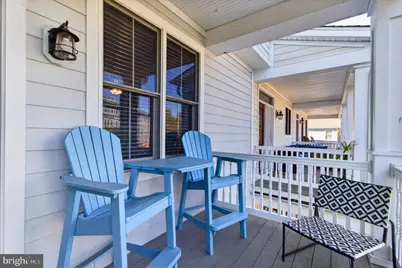
- Porch/Patio/Deck: Balconies- Multiple, Porch(es)
Parking
- Garage: Yes
- Garage Spaces: 2
- Total Spaces: 8
- Parking Features: Public, Free
- Parking Type: Attached Garage, Parking Lot
- Garage Description: Garage - Rear Entry, Garage Door Opener
Location
- Area: Baltimore Hundred (31001)
- County: SUSSEX
- Subdivision: BAYSIDE
- Driving Directions: Enter Bayside at Harris Teeter entrance. Take a right on Signature and take a right on W Sand Road. Townhouse will be on the left.
School Information
- School District: Indian River
- High School: Indian River
Community
- Association: Yes
- Assoc. Name: BAYSIDE COMMUNITY ASSOCIATION
- Assoc. Fees Include: Health Club, Lawn Maintenance, Management, Pool(s), Road Maintenance, Sauna, Trash, Common Area Maintenance, Ext Bldg Maint, Reserve Funds, Snow Removal
- Pets Allowed: Yes
- Pets: Case by Case Basis
Heating & Cooling
- Central air: Yes
- Cooling Type: Central A/C
- Cooling Fuel: Electric
- Heating Type: Heat Pump(s), Zoned
- Heating Fuel: Natural Gas
- Water Heater: Natural Gas
Utilities
- Sewer: Public Sewer
- Water: Public
Structural Information
- Architectural Style: Other
- Structure Type: Interior Row/Townhouse
- Builder: Carl L. Freeman
- Model: Bethel
- Construction: Stick Built
- Foundation: Crawl Space
- Roof: Architectural Shingle
- Stories Description: Lower 1, Main, Upper 1
- Square Feet: 2,025
- Sq. Ft. Source: Estimated
- Living Area: 2,025 Sq. Ft.
- Finished Above Grnd: 2,025 Sq. Ft.
- Year Built: 2006
- Year Built Source: Assessor
- Property Condition: Excellent
Unit Information
- Bathrooms-Lower: 1
- Bedrooms-Lower: 1
Lot Features
- Property View: Courtyard, Street
- Lot Size (Acres): 0.04
- Lot Size (Sq. Ft.): 1,742
- Lot Size Source: Assessor
- Street/Road Desc.: Black Top
- Zoning: MR
Financial Considerations
- Price Per Sq. Ft.: $271.11
- Association Fee: $1,072
- Assoc Fee Freq.: Quarterly
- Assessment Year: 2026
- School Tax: $959
- City/TownTax Freq: Annually
- County Tax: $107
- County Tax Freq: Annually
- Tax w/Assessment: $501,100
- Tax Amount: $1,066
- Tax Year: 2026
- Tax Total Finished Sq. Ft.: 800
Disclosures and Reports
- Ownership: Fee Simple
- Exclusions: Adirondack chairs and table on deck, living room sofa and love seat on second floor, white dresser in first floor bedroom, all art work and lamps.
- Section: Sunridge
Listed by Berkshire Hathaway HomeServices PenFed Realty, DAVID T. KING