This is a carousel with tiles that activate property listing cards. Use the previous and next buttons to navigate.
1/1
$530,000
This is a carousel with tiles that activate property listing cards. Use the previous and next buttons to navigate.
1/1
Property Description
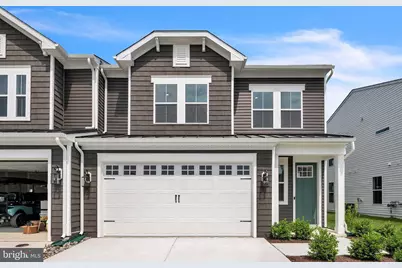
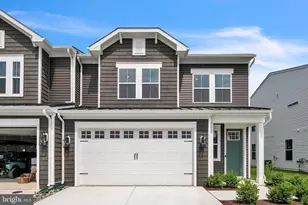
The Seaview II blends an open floorplan with timeless Classic design elements, with a projected settlement date of May 2026. Designed for both everyday living and entertaining, this home offers 4 bedrooms, 3.5 baths, and a 2-car garage. The main living areas are finished with luxury vinyl plank flooring throughout the first floor, creating a seamless and low-maintenance living space. Expansive windows and a serene pond view enhance the home's light-filled, open feel, while the screened patio provides an ideal spot to relax and enjoy the outdoors year-round. The kitchen is equipped with GE Profile appliances and quartz countertops, delivering a polished and functional space for cooking and gathering. Thoughtfully designed bath spaces include full-tile showers in both primary suites, each featuring a rain shower head and handheld shower for a spa-like experience. For a full list of features for this home, please contact our sales representatives. Photos are for illustrative purposes only and may not represent the exact home or finishes available.
Full Property Details
Full Property Details for 12664 Drum Crk Wy
General
- Sold For: $530,000
- HOA FEE: $167/month
- Taxes: (2026)
- Status: Closed
- Type: Single Family
- Source: BrightMLSMidAtlantic
- MLS ID: DESU2104342
- Added to Site: 112 day(s) ago
Interior
- Rooms/Areas: Dining Room, Primary Bedroom, Bedroom 3, Bedroom 4, Kitchen, Great Room, Laundry, Loft
Rooms
Bathrooms
- Total Bathrooms: 4
- Full Bathrooms: 3
- Half Bathrooms: 1
- Upper Floor Baths: 2
- Upper - Full Baths: 2
- Main Floor Baths: 2
- Main - Full Baths: 1
- Main - 1/2 Baths: 1
Bedrooms
- Total Bedrooms: 4
- Bedrooms Upper: 3
- Bedrooms Main & Up: 1
Additional Information
- Shared Pool: Yes
- Pool: Yes
Parking
- Garage: Yes
- Garage Spaces: 2
- Total Spaces: 4
- Parking Type: Driveway, Attached Garage
- Garage Description: Garage - Front Entry
Location
- Area: Baltimore Hundred (31001)
- County: SUSSEX
- Subdivision: BAY KNOLLS
- Driving Directions: Rte 113 to right on Lighthouse Rd. Right on W. Sand Cove Rd. Community entrance on right.
School Information
- School District: Indian River
Community
- Association: Yes
Heating & Cooling
- Central air: Yes
- Cooling Type: Central A/C
- Cooling Fuel: Natural Gas
- Heating Type: 90% Forced Air
- Heating Fuel: Natural Gas
- Water Heater: Tankless
Utilities
- Sewer: Public Sewer
- Water: Public
Structural Information
- Architectural Style: Villa
- Structure Type: Twin/Semi-Detached
- Builder: K. Hovnanian Homes
- Model: Seaview II
- Construction: Advanced Framing, Batts Insulation, Blown-In Insulation, CPVC/PVC, Vinyl Siding, Concrete
- Foundation: Slab
- Stories Description: Main, Upper 1
- Square Feet: 2,561
- Sq. Ft. Source: Estimated
- Living Area: 2,561 Sq. Ft.
- Finished Above Grnd: 2,561 Sq. Ft.
- Year Built: 2026
- Year Built Source: Estimated
- Property Condition: Excellent
Lot Features
- Lot Size (Acres): 0.1
- Lot Size (Sq. Ft.): 4,560
- Lot Size Source: Estimated
- Lot Dimensions: 38' x 120'
- Zoning: RESIDENTIAL
Financial Considerations
- Price Per Sq. Ft.: $203.04
- Association Fee: $167
- Assoc Fee Freq.: Monthly
- Assessment Year: 2026
- City/TownTax Freq: Annually
- County Tax Freq: Annually
- Tax Year: 2026
- Terms: Standard Sale
Disclosures and Reports
- Ownership: Fee Simple
Listed by Delaware Homes Inc, Barbara K Heilman
Sold by EXP Realty, LLC, Joanie Hynes

Get Pre-Approved Today
Schools
Schools serving 12664 Drum Crk Wy
School District:Indian River School District
| Name | Grades | Distance |
|---|---|---|
Showell (Phillip C.) Elementary School 41 Bethany Road, Selbyville, DE 19975 | PK-5 | 4.7 mi |
Selbyville Middle School 80 Bethany Road, Selbyville, DE 19975 | 6-8 | 4.4 mi |
Indian River High School, Dagsboro, DE 29772 Armory Road, Dagsboro, DE 19945 | 8-12 | 7.8 mi |
Disclaimer:
School attendance boundaries provided by ATTOM Data Solutions and are for reference only. Contact the school directly to verify enrollment eligibility.
Price & Sales History for 12664 Drum Crk Wy
Date
Details
Price
Change
Source
5/22/2026
Sold
$530,000
1.93%
MLS
3/30/2026
Price Reduced
$519,990
-3.7%
MLS
3/23/2026
Price Reduced
$539,990
-1.82%
MLS
2/03/2026
Listed
$549,990
—
MLS
Disclaimer: Historical sales information is derived from public records provided by the county offices. Information is not guaranteed and should be independently verified.
12664 Drum Creek Way, Selbyville, DE 19975 (MLS# DESU2104342) is a Single Family property that was sold at $530,000 on May 22, 2026. Want to learn more about 12664 Drum Creek Way? Do you have questions about finding other Single Family real estate for sale in Selbyville? You can browse all Selbyville real estate or contact a Coldwell Banker agent to request more information.