Full Property Details for 13046 Hayes Ave
General
- Sold For: $1,375,000
- Taxes: $1,921 (2026)
- Status: Closed
- Type: Single Family
- Source: BrightMLSMidAtlantic
- MLS ID: DESU2117964
- Added to Site: 56 day(s) ago
Interior
- Number of Rooms: 13
- Rooms/Areas: Living Room, Dining Room, Primary Bedroom, Bedroom 2, Bedroom 3, Bedroom 4, Bedroom 5, Kitchen, Foyer, Sun/Florida Room, Laundry, Bathroom 2, Bathroom 3, Primary Bathroom, Full Bath
- Interior Features: Attic, Breakfast Area, Ceiling Fan(s), Window Treatments
- Appliances: Cooktop, Dishwasher, Disposal, Dryer - Electric, Exhaust Fan, Icemaker, Refrigerator, Microwave, Oven - Wall, Range Hood, Washer, Water Heater
- Furnished: Yes
- Flooring: Hardwood, Tile/Brick
Rooms
- Total Bathrooms: 4
- Full Bathrooms: 4
- Upper Floor Baths: 3
- Upper - Full Baths: 3
- Main Floor Baths: 1
- Main - Full Baths: 1
- Total Bedrooms: 5
- Bedrooms Upper: 4
- Bedrooms Main & Up: 1
Additional Information
- Security/Safety: Security System
- Equipment: Negotiable
Exterior
- Exterior Features: Outside Shower, Outbuilding(s)
- Porch/Patio/Deck: Porch(es), Patio(s)
Parking
- Total Spaces: 6
- Parking Features: Concrete Driveway
- Parking Type: Driveway
Location
- Area: Baltimore Hundred (31001)
- County: SUSSEX
- Subdivision: EDGEWATER ACRES
- Cross Streets: Jefferson Ave
- Driving Directions: Map Link: https://maps.app.goo.gl/Vj84p2JfVQW2dahH7
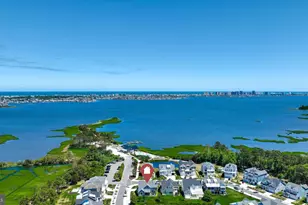
- Location Details: Bayfront
School Information
- School District: Indian River
Community
- Pets Allowed: Yes
- Pets: Cats OK, Dogs OK
Heating & Cooling
- Central air: Yes
- Cooling Type: Central A/C
- Cooling Fuel: Electric
- Heating Type: Heat Pump(s)
- Heating Fuel: Central, Propane - Leased
- Water Heater: Electric
Utilities
- Sewer: Public Sewer
- Water: Public
- Utility Description: Cable TV, Phone
Structural Information
- Architectural Style: Coastal
- Structure Type: Detached
- Construction: Frame
- Foundation: Crawl Space
- Roof: Shingle, Asphalt
- Walls/Ceilings: Vaulted Ceilings
- Windows: Insulated, Screens
- Doors: Insulated
- Stories Description: Main, Upper 1
- Square Feet: 2,527
- Sq. Ft. Source: Estimated
- Living Area: 2,527 Sq. Ft.
- Finished Above Grnd: 2,527 Sq. Ft.
- Year Built: 2001
- Year Built Source: Assessor
- Property Condition: Excellent
Lot Features
- Property View: Bay
- Lot Size (Acres): 0.12
- Lot Size (Sq. Ft.): 5,227
- Lot Size Source: Assessor
- Lot Dimensions: 50.00 x 107.00
- Zoning: AR-1
- Lot Description: Bulkheaded
- Fencing (Description): Rear
Water Features
- Water Front: Yes
- Water View: Yes
- Navigable Water: Yes
- Water Access: Yes
- Water Access Desc: Boat - Powered, Fishing Allowed
- Water Front Type: Canal
- Water Front Name: Assawoman Bay
- Dock/Slip Conveys: Yes
- Docks: 1
Financial Considerations
- Price Per Sq. Ft.: $573.8
- Assessment Year: 2026
- School Tax: $1,728
- City/TownTax Freq: Annually
- County Tax: $193
- County Tax Freq: Annually
- Tax Amount: $1,921
- Tax Year: 2026
- Terms: Standard Sale
Disclosures and Reports
- Ownership: Fee Simple
- Exclusions: Personal items, contents of closets, selected artwork-decorations, and selected kitchenware
- Inclusions: All interior and exterior furniture
Listed by Long & Foster Real Estate, Inc., BILL CULLIN
Sold by Keller Williams Realty, JENNIFER HUGHES