Full Property Details for 14447 Creekside Crossing
General
- Sold For: $1,549,000
- HOA FEE: $375/month
- HOA FEE FREQ.: Quarterly
- Taxes: $1,732 (2025)
- Status: Closed
- Type: Single Family
- Source: BrightMLSMidAtlantic
- MLS ID: DESU2110482
- Added to Site: 120 day(s) ago
Interior
- Number of Rooms: 10
- Interior Features: Bathroom - Walk-In Shower, Breakfast Area, Ceiling Fan(s), Carpet, Crown Moldings, Dining Area, Entry Level Bedroom, Family Room Off Kitchen, Floor Plan - Open, Kitchen - Gourmet, Kitchen - Island, Pantry, Primary Bath(s), Recessed Lighting, Upgraded Countertops, Walk-in Closet(s), Window Treatments, Wood Floors
- Appliances: Built-In Microwave, Built-In Range, Cooktop, Dishwasher, Disposal, Dryer, Dryer - Electric, Energy Efficient Appliances, ENERGY STAR Clothes Washer, ENERGY STAR Dishwasher, ENERGY STAR Refrigerator, Exhaust Fan, Extra Refrigerator/Freezer, Icemaker, Microwave, Oven - Single, Oven - Wall, Oven/Range - Gas, Range Hood, Refrigerator, Washer, Water Heater, Water Heater - High-Efficiency, Water Heater - Tankless
- Flooring: Carpet, Ceramic Tile, Engineered Wood, Hardwood, Heavy Duty, Laminate Plank, Luxury Vinyl Plank, Tile/Brick, Vinyl, Wood
Rooms
- Total Bathrooms: 4
- Full Bathrooms: 3
- Half Bathrooms: 1
- Upper Floor Baths: 2
- Upper - Full Baths: 2
- Main Floor Baths: 2
- Main - Full Baths: 1
- Main - 1/2 Baths: 1
- Total Bedrooms: 5
- Bedrooms Upper: 3
- Bedrooms Main & Up: 2
- Laundry: Main Floor, Washer In Unit, Dryer In Unit
Additional Information
- Shared Amenities: Common Grounds, Community Center, Dog Park, Exercise Room, Fitness Center, Golf Course Membership Available, Jog/Walk Path, Pickleball Courts, Pool - Outdoor, Pool - Indoor, Swimming Pool, Tennis Courts, Tot Lots/Playground
- Shared Pool: Yes
- Pool: Yes
- Security/Safety: 24 hour security, Carbon Monoxide Detector(s), Exterior Cameras, Main Entrance Lock, Smoke Detector
- Equipment: Negotiable
Exterior
- Exterior Features: Extensive Hardscape, Exterior Lighting, Gutter System, Lawn Sprinkler, Sidewalks, Underground Lawn Sprinkler
- Porch/Patio/Deck: Patio(s)
Parking
- Garage: Yes
- Garage Spaces: 2
- Total Spaces: 6
- Parking Features: Concrete Driveway, Private
- Parking Type: Attached Garage, Driveway, Off Street, On Street
- Garage Description: Additional Storage Area, Covered Parking, Garage - Front Entry, Garage Door Opener, Inside Access, Built In
Location
- Area: Baltimore Hundred (31001)
- County: SUSSEX
- Subdivision: BAYSIDE
- Driving Directions: Route 54 to AMericana Pkwy Bayside. Left at Aqua center toward Signaturs (left on North Haven Dr). North Haven Straight Past Circle at Signatures and Past 1st Tee to First right on Creekside Crossing. 14447 will be first Home on Left.
- Location Details: Corner Lot/Unit
School Information
- School District: Indian River
- Elementary School: John M. Clayton
- Middle School: Selbyville
- High School: Indian River
Community
- Association: Yes
- Assoc. Name: BAYSIDE COMMUNITY MASTER ASSOCIATION
- Assoc. Fees Include: Common Area Maintenance, Health Club, Lawn Care Front, Lawn Care Rear, Lawn Care Side, Lawn Maintenance, Management, Pool(s), Snow Removal, Trash
Heating & Cooling
- Central air: Yes
- Cooling Type: Ceiling Fan(s), Central A/C, Dehumidifier, Heat Pump(s), Zoned
- Cooling Fuel: Bottled Gas, Electric
- Heating Type: 90% Forced Air, Forced Air, Zoned
- Heating Fuel: Electric, Propane - Metered
- Water Heater: Tankless
Utilities
- Sewer: Public Sewer
- Water: Public
- Utility Description: Cable TV, Electric Available, Propane, Propane - Community
Structural Information
- Architectural Style: Colonial, Loft with Bedrooms
- Structure Type: Detached
- Construction: Blown-In Insulation, Batts Insulation, Cement Siding, Fiber Cement, HardiPlank Type, Low VOC Insulation, Low VOC Products/Finishes, Mixed Plumbing, Stick Built, Tile
- Foundation: Crawl Space, Concrete Perimeter
- Roof: Architectural Shingle, Asphalt, Copper
- Windows: Energy Efficient, Screens
- Doors: Six Panel
- Stories Description: Main, Upper 1
- Square Feet: 4,100
- Sq. Ft. Source: Estimated
- Living Area: 4,100 Sq. Ft.
- Finished Above Grnd: 4,100 Sq. Ft.
- Year Built: 2021
- Year Built Source: Assessor
- Property Condition: Excellent
Lot Features
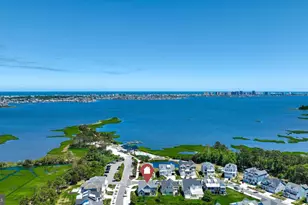
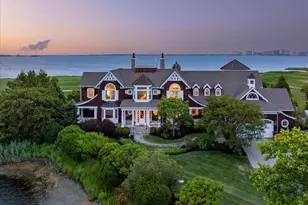
- Property View: Pond, Street, Trees/Woods, Water
- Lot Size (Acres): 0.2
- Lot Size (Sq. Ft.): 8,712
- Lot Size Source: Assessor
- Street/Road Desc.: Access - On Grade, Black Top, Paved
- Zoning: R1
- Lot Description: Adjoins - Open Space, Backs - Open Common Area, Front Yard, Landscaping, Pond, Poolside, Rear Yard, Year Round Access
- Fencing (Description): Aluminum
Water Features
- Water View: Yes
- Water Front Type: Pond
Financial Considerations
- Price Per Sq. Ft.: $377.8
- Association Fee: $1,126
- Assoc Fee Freq.: Quarterly
- Other Fee: $7,500
- Other Fee Freq.: One Time
- Assessment Year: 2025
- School Tax: $1,559
- County Tax: $174
- County Tax Freq: Annually
- Tax Amount: $1,732
- Tax Year: 2025
- Terms: Standard Sale
Disclosures and Reports
- Ownership: Fee Simple
- Exclusions: Flex/ 5th Bedroom furniture Negotiable. PersonaL decor not available.
- Inclusions: All Window Treatments. Most Furniture Available.
Listed by Century 21 New Horizon, Kenny Amereihn
Sold by Compass, Paul A. Sicari