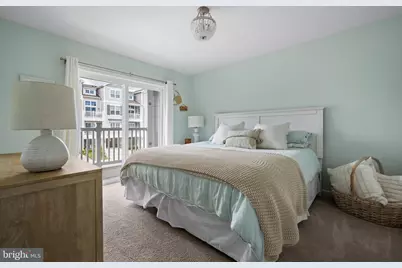
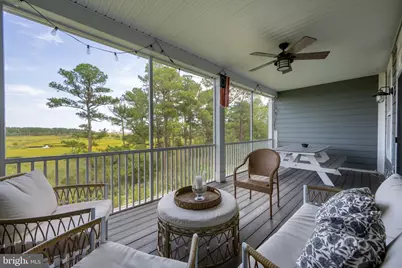
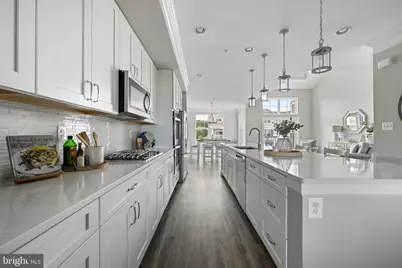
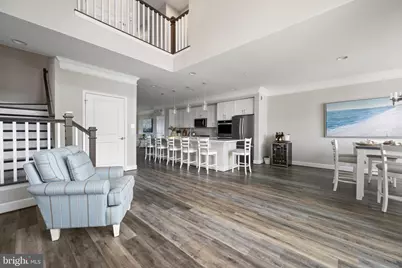
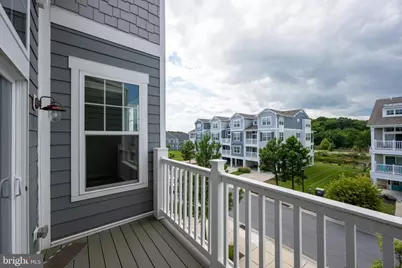
Full Property Details for 22051 Crestview Dr
General
- Price: $1,195,000
- HOA FEE: $360/month
- HOA FEE FREQ.: Quarterly
- Taxes: $2,208 (2026)
- Status: Active
- Type: Townhouse
- Source: BrightMLSMidAtlantic
- MLS ID: DESU2117874
- Updated: 8/28/2026
- Added to Site: 46 day(s) ago
Interior
- Interior Features: Bathroom - Walk-In Shower, Bathroom - Tub Shower, Breakfast Area, Built-Ins, Carpet, Combination Kitchen/Dining, Combination Kitchen/Living, Crown Moldings, Dining Area, Elevator, Family Room Off Kitchen, Floor Plan - Open, Kitchen - Island, Recessed Lighting, Primary Bedroom - Bay Front, Sprinkler System, Upgraded Countertops, Walk-in Closet(s), Window Treatments, Wood Floors
- Fireplace: Yes
- Number of Fireplaces: 1
- Fireplace(s): Electric
- Appliances: Built-In Microwave, Dishwasher, Disposal, Dryer - Front Loading, Oven - Double, Refrigerator, Stainless Steel Appliances, Stove, Washer
- Flooring: Ceramic Tile, Engineered Wood, Carpet
Rooms
- Total Bathrooms: 4
- Full Bathrooms: 3
- Half Bathrooms: 1
- Upper 3 - Full Baths: 2
- Upper 2 - 1/2 Baths: 1
- Upper Floor Baths: 4
- Upper - Full Baths: 3
- Upper - 1/2 Baths: 1
- Total Bedrooms: 4
- Bedrooms Upper: 4
- Bedrooms-Up3: 2
- Laundry: Dryer In Unit, Washer In Unit
Additional Information
- Shared Amenities: Bar/Lounge, Basketball Courts, Beach, Bike Trail, Boat Ramp, Club House, Common Grounds, Community Center, Dog Park, Fitness Center, Game Room, Golf Club, Golf Course, Golf Course Membership Available, Jog/Walk Path, Lake, Meeting Room, Party Room, Pickleball Courts, Picnic Area, Pier/Dock, Pool - Indoor, Pool - Outdoor, Pool Mem Avail, Sauna, Security, Tennis Courts, Tot Lots/Playground, Transportation Service, Volleyball Courts, Water/Lake Privileges
- Shared Pool: Yes
- Pool: Yes
Exterior
- Exterior Features: Exterior Lighting, Sidewalks, Secure Storage, Street Lights, Tennis Court(s), Sport Court
- Porch/Patio/Deck: Balconies- Multiple, Deck(s), Screened
Parking
- Carport Spaces: 2
- Total Spaces: 4
- Parking Features: Concrete Driveway
- Parking Type: Attached Carport, Driveway, On Street
Location
- Area: Baltimore Hundred (31001)
- County: SUSSEX
- Subdivision: BAYSIDE
- Driving Directions: Waze or GPS
- Direction Faces: North
- Location Details: Adjoins Golf Course
School Information
- School District: Indian River
Community
- Association: Yes
- Assoc. Name: BAYSIDE COMMUNITY ASSOCIATION
- Assoc. Fees Include: Common Area Maintenance, Lawn Maintenance, Management, Reserve Funds, Road Maintenance, Snow Removal, Trash
- Pets Allowed: Yes
- Pets: No Pet Restrictions
Heating & Cooling
- Central air: Yes
- Cooling Type: Central A/C
- Cooling Fuel: Electric
- Heating Type: Forced Air
- Heating Fuel: Electric
- Water Heater: Electric
Utilities
- Sewer: Public Sewer
- Water: Public
- Utility Description: Cable TV Available, Electric Available, Propane - Community
Structural Information
- Architectural Style: Contemporary, Coastal
- Structure Type: Interior Row/Townhouse
- Builder: Beazer
- Model: Fenwick
- Construction: Concrete, Advanced Framing, Stick Built
- Foundation: Slab
- Roof: Asphalt
- Walls/Ceilings: Dry Wall
- Elevator(s ): 1
- Stories/Levels: 4
- Stories Description: Main, Upper 1, Upper 2, Upper 3
- Square Feet: 3,626
- Sq. Ft. Source: Estimated
- Living Area: 3,626 Sq. Ft.
- Finished Above Grnd: 3,626 Sq. Ft.
- Year Built: 2018
- Year Built Source: Assessor
- Property Condition: Excellent
Lot Features
- Property View: Bay, Golf Course, Panoramic, Trees/Woods, City
- Lot Size (Acres): 0.2
- Lot Size (Sq. Ft.): 8,712
- Lot Size Source: Assessor
- Lot Dimensions: 24.00 x 105.00
- Zoning: R
Water Features
- Water View: Yes
- Water Front Type: Bay
- Water Front Name: Assawoman Bay
Financial Considerations
- Price Per Sq. Ft.: $329.56
- Association Fee: $1,079
- Assoc Fee Freq.: Quarterly
- Other Fee: $7,500
- Other Fee Freq.: One Time
- Assessment Year: 2026
- School Tax: $1,986
- County Tax: $222
- County Tax Freq: Annually
- Tax Amount: $2,208
- Tax Year: 2026
- Tax Total Finished Sq. Ft.: 960
Disclosures and Reports
- Ownership: Fee Simple
- Inclusions: See attached list for items that convey
Listed by RE/MAX Town Center, William Joe Preston Jr.