This is a carousel with tiles that activate property listing cards. Use the previous and next buttons to navigate.
1/1
$455,000
This is a carousel with tiles that activate property listing cards. Use the previous and next buttons to navigate.
1/1
Property Description
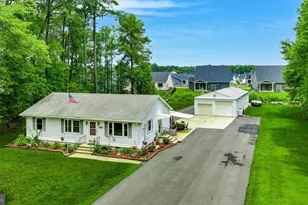
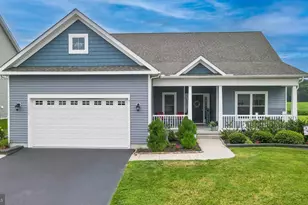
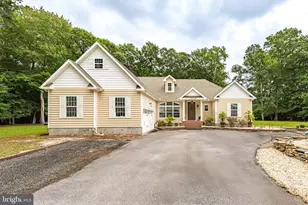
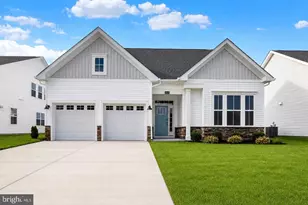
This spacious 3-bedroom, 2.5-bath home offers exceptional value, generous living space, and a private wooded setting. A freshly paved driveway, paver walkway, and covered front porch create a welcoming first impression. Inside, hardwood flooring extends throughout the entire first floor, while soaring ceilings in the dining room and an open, functional floor plan provide comfortable spaces for everyday living and entertaining. The beautifully renovated kitchen showcases premium craftsmanship with quartz countertops, custom soft-close cabinetry featuring convenient pull-out lower shelving, stainless steel appliances, and a large breakfast bar perfect for gathering with family and friends. A powder room is conveniently located just off the kitchen. The first-floor primary suite offers a spacious walk-in shower, quartz vanity, and an oversized linen closet. Upstairs, a generous loft provides flexible living space, accompanied by two oversized bedrooms with abundant closet space and a full bath. The sunroom is a standout feature, offering a gas fireplace and custom board and batten accent walls. Just beyond, the large, covered porch overlooks the private wooded backyard and opens to a lower deck with a hot tub, creating the perfect outdoor retreat. Additional improvements include a three-year-old roof, whole-house generator, Trane furnace (2020), sprinkler irrigation system, epoxy-coated garage floor, unfinished basement with endless storage or future finishing potential, and two storage sheds. The seller invested in quality where it matters most, selecting premium materials and upgrades throughout the home while leaving an excellent opportunity for the next owner to add their own cosmetic touches. If you're looking for a home with solid improvements, generous living space, and exceptional potential, this is one you won't want to miss.
Full Property Details
Full Property Details for 26 Berue Ct
General
- Sold For: $455,000
- HOA FEE: $29/month
- HOA FEE FREQ.: Annually
- Taxes: $1,732 (2025)
- Status: Closed
- Type: Single Family
- Source: BrightMLSMidAtlantic
- MLS ID: DESU2117044
- Added to Site: 55 day(s) ago
Interior
- Interior Features: Bathroom - Tub Shower, Bathroom - Walk-In Shower, Carpet, Ceiling Fan(s), Combination Dining/Living, Crown Moldings, Dining Area, Entry Level Bedroom, Kitchen - Gourmet, Pantry, Primary Bath(s), Upgraded Countertops, Walk-in Closet(s), Window Treatments
- Appliances: Dishwasher, Disposal, Dryer, Microwave, Oven/Range - Gas, Refrigerator, Stainless Steel Appliances, Washer, Water Heater
- Furnished: Yes
- Flooring: Carpet, Hardwood
Rooms
Bathrooms
- Total Bathrooms: 3
- Full Bathrooms: 2
- Half Bathrooms: 1
- Upper Floor Baths: 1
- Upper - Full Baths: 1
- Main Floor Baths: 2
- Main - Full Baths: 1
- Main - 1/2 Baths: 1
Bedrooms
- Total Bedrooms: 3
- Bedrooms Upper: 2
- Bedrooms Main & Up: 1
Other Rooms
- Laundry: Has Laundry
Additional Information
- Security/Safety: Smoke Detector
Exterior
- Exterior Features: Awning(s), Hot Tub, Lawn Sprinkler
- Porch/Patio/Deck: Deck(s), Porch(es)
Parking
- Garage: Yes
- Garage Spaces: 2
- Total Spaces: 6
- Parking Features: Asphalt Driveway
- Parking Type: Attached Garage, Driveway
- Garage Description: Garage - Front Entry, Garage Door Opener
Location
- Area: Baltimore Hundred (31001)
- County: SUSSEX
- Subdivision: BUNTINGS MILL
- Driving Directions: Rt 54 W to Selbyville, right on Buntings Mill Ct, right on to Berue Ct. The home will be on the right.
- City Limits: Yes
School Information
- School District: Indian River
Community
- Association: Yes
- Assoc. Fees Include: Common Area Maintenance
- Pets Allowed: Yes
- Pets: Cats OK, Dogs OK
Heating & Cooling
- Central air: Yes
- Cooling Type: Central A/C
- Cooling Fuel: Electric
- Heating Type: Forced Air
- Heating Fuel: Natural Gas
- Water Heater: Electric
Utilities
- Sewer: Public Sewer
- Water: Public
- Utility Description: Cable TV Available, Phone Available
Structural Information
- Architectural Style: Coastal, Contemporary
- Structure Type: Detached
- Construction: Stick Built
- Basement: Yes
- Basement Desc.: Unfinished, Full
- Foundation: Concrete Perimeter
- Roof: Architectural Shingle
- Stories Description: Main, Upper 1
- Square Feet: 2,800
- Sq. Ft. Source: Estimated
- Living Area: 2,800 Sq. Ft.
- Finished Above Grnd: 2,800 Sq. Ft.
- Year Built: 2003
- Year Built Source: Assessor
Additional Structures
- Other Structures: Shed
Lot Features
- Lot Size (Acres): 0.3
- Lot Size (Sq. Ft.): 13,068
- Lot Size Source: Assessor
- Lot Dimensions: 51.00 x 124.00
- Zoning: TN
- Lot Description: Backs to Trees, Cleared, Cul-de-sac, Front Yard, Landscaping, No Thru Street, Rear Yard, SideYard(s)
Financial Considerations
- Price Per Sq. Ft.: $163.93
- Association Fee: $350
- Assoc Fee Freq.: Annually
- Assessment Year: 2025
- City/TownTax: $670
- City/TownTax Freq: Annually
- County Tax: $1,061
- County Tax Freq: Annually
- Tax Amount: $1,732
- Tax Year: 2025
- Terms: Standard Sale
Disclosures and Reports
- Ownership: Fee Simple
Listed by ReMax Coastal, KIM S HOOK and ReMax Coastal, Kasey Keith Cole
Sold by Samson Properties of DE, LLC, Robert Jennings

Get Pre-Approved Today
Schools
Schools serving 26 Berue Ct
School District:Indian River School District
| Name | Grades | Distance |
|---|---|---|
Showell (Phillip C.) Elementary School 41 Bethany Road, Selbyville, DE 19975 | PK-5 | 0.6 mi |
Selbyville Middle School 80 Bethany Road, Selbyville, DE 19975 | 6-8 | 0.3 mi |
Indian River High School, Dagsboro, DE 29772 Armory Road, Dagsboro, DE 19945 | 8-12 | 5.9 mi |
Disclaimer:
School attendance boundaries provided by ATTOM Data Solutions and are for reference only. Contact the school directly to verify enrollment eligibility.
Price & Sales History for 26 Berue Ct
Date
Details
Price
Change
Source
9/18/2026
Sold
$455,000
-0.87%
MLS
7/30/2026
Listed
$459,000
—
MLS
Disclaimer: Historical sales information is derived from public records provided by the county offices. Information is not guaranteed and should be independently verified.
26 Berue Court, Selbyville, DE 19975 (MLS# DESU2117044) is a Single Family property that was sold at $455,000 on September 18, 2026. Want to learn more about 26 Berue Court? Do you have questions about finding other Single Family real estate for sale in Selbyville? You can browse all Selbyville real estate or contact a Coldwell Banker agent to request more information.