Full Property Details for 30112 Sanctuary Dr
General
- Price: $759,000
- HOA FEE: $376/month
- Taxes: $1,294 (2026)
- Status: Active
- Type: Single Family
- Source: BrightMLSMidAtlantic
- MLS ID: DESU2119716
- Updated: 10/23/2026
- Added to Site: 52 day(s) ago
Rooms
- Total Bathrooms: 2
- Full Bathrooms: 2
- Main Floor Baths: 2
- Main - Full Baths: 2
- Total Bedrooms: 3
- Bedrooms Main & Up: 3
Additional Information
- Shared Amenities: Beach, Boat Ramp, Club House, Common Grounds, Community Center, Fitness Center, Jog/Walk Path, Pier/Dock, Pool - Outdoor
- Shared Pool: Yes
- Pool: Yes
Exterior
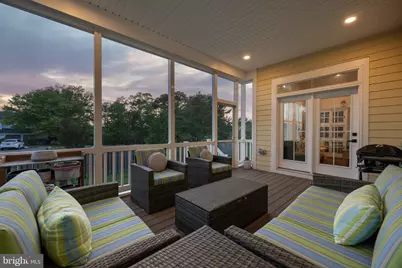
- Porch/Patio/Deck: Porch(es), Screened
Parking
- Garage: Yes
- Garage Spaces: 1
- Total Spaces: 5
- Parking Features: Concrete Driveway
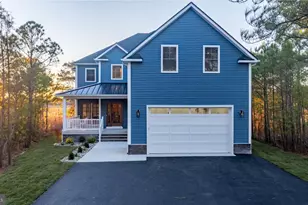
- Parking Type: Attached Garage, Driveway
- Garage Description: Garage - Front Entry, Garage Door Opener
Location
- Area: Baltimore Hundred (31001)
- County: SUSSEX
- Subdivision: THE OVERLOOK
- Driving Directions: Route 54 to Bayville Road, follow to entrance of The Overlook, right on Watchtower Drive right on Sanctuary Drive house at the end halfway down the road on the right.
School Information
- School District: Indian River
Community
- Association: Yes
- Assoc. Fees Include: Lawn Care Front, Lawn Care Rear, Lawn Care Side, Reserve Funds, Common Area Maintenance
Heating & Cooling
- Central air: Yes
- Cooling Type: Central A/C
- Cooling Fuel: Electric
- Heating Type: Heat Pump(s)
- Heating Fuel: Electric
- Water Heater: Electric, Tankless
Utilities
- Sewer: Public Sewer
- Water: Public
Structural Information
- Architectural Style: Coastal
- Structure Type: Detached
- Construction: Stick Built
- Foundation: Crawl Space
- Roof: Architectural Shingle
- Stories Description: Main
- Square Feet: 2,258
- Sq. Ft. Source: Assessor
- Living Area: 2,258 Sq. Ft.
- Finished Above Grnd: 2,258 Sq. Ft.
- Year Built: 2020
- Year Built Source: Assessor
- Property Condition: Excellent
Lot Features
- Lot Size (Acres): 0.17
- Lot Size (Sq. Ft.): 7,405
- Lot Size Source: Assessor
- Zoning: MR
Financial Considerations
- Price Per Sq. Ft.: $336.14
- Association Fee: $376
- Assoc Fee Freq.: Monthly
- Assessment Year: 2026
- School Tax: $1,164
- City/TownTax Freq: Annually
- County Tax: $130
- County Tax Freq: Annually
- Tax w/Assessment: $608,000
- Tax Amount: $1,294
- Tax Year: 2026
- Tax Total Finished Sq. Ft.: 2258
Disclosures and Reports
Listed by Benson & Mangold, LLC, Connor LeMire