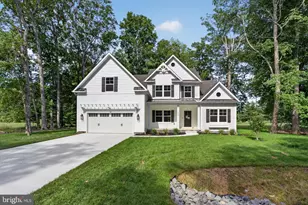
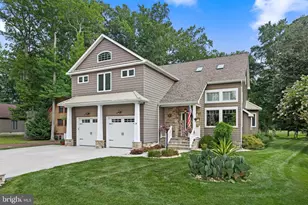
Full Property Details for 30361 Sea Watch Walk
General
- Sold For: $910,000
- HOA FEE: $360/month
- HOA FEE FREQ.: Quarterly
- Taxes: $1,847 (2025)
- Status: Closed
- Type: Single Family
- Source: BrightMLSMidAtlantic
- MLS ID: DESU2108730
- Added to Site: 190 day(s) ago
Interior
- Rooms/Areas: 2nd Stry Fam Rm
Rooms
- Total Bathrooms: 4
- Full Bathrooms: 3
- Half Bathrooms: 1
- Upper Floor Baths: 2
- Upper - Full Baths: 2
- Main Floor Baths: 2
- Main - Full Baths: 1
- Main - 1/2 Baths: 1
- Total Bedrooms: 4
- Bedrooms Upper: 3
- Bedrooms Main & Up: 1
Additional Information
- Shared Amenities: Basketball Courts, Beach, Club House, Common Grounds, Dog Park, Fitness Center, Golf Club, Golf Course, Golf Course Membership Available, Hot tub, Jog/Walk Path, Meeting Room, Pier/Dock, Pool - Indoor, Pool - Outdoor, Recreational Center, Sauna, Security, Tennis Courts, Tot Lots/Playground
- Shared Pool: Yes
- Pool: Yes
Parking
- Garage: Yes
- Garage Spaces: 2
- Total Spaces: 4
- Parking Features: Concrete Driveway
- Parking Type: Attached Garage, Driveway
- Garage Description: Garage - Front Entry, Garage Door Opener, Inside Access
Location
- Area: Baltimore Hundred (31001)
- County: SUSSEX
- Subdivision: BAYSIDE
- Driving Directions: Please use GPS for most accurate directions.
School Information
- School District: Indian River
- Elementary School: Phillip C. Showell
- High School: Sussex Central
Community
- Association: Yes
- Assoc. Name: BAYSIDE COMMUNITY MASTER ASSOCIATION
- Assoc. Fees Include: Common Area Maintenance, Health Club, Lawn Maintenance, Lawn Care Front, Lawn Care Rear, Lawn Care Side, Management, Recreation Facility, Reserve Funds, Road Maintenance, Snow Removal, Trash
Heating & Cooling
- Central air: Yes
- Cooling Type: Central A/C, Ceiling Fan(s)
- Cooling Fuel: Electric
- Heating Type: Energy Star Heating System
- Heating Fuel: Propane - Metered
- Water Heater: Tankless
Utilities
- Sewer: Public Sewer
- Water: Public
Structural Information
- Architectural Style: Coastal
- Structure Type: Twin/Semi-Detached
- Builder: Schell
- Model: Hatteras
- Construction: Frame, Fiber Cement
- Foundation: Concrete Perimeter, Crawl Space
- Roof: Architectural Shingle
- Stories Description: Main, Upper 1
- Square Feet: 3,024
- Sq. Ft. Source: Estimated
- Living Area: 3,024 Sq. Ft.
- Finished Above Grnd: 3,024 Sq. Ft.
- Year Built: 2018
- Year Built Source: Assessor
Lot Features
- Lot Size (Acres): 0.1
- Lot Size (Sq. Ft.): 4,356
- Lot Size Source: Assessor
- Lot Dimensions: 43.00 x 105.00
- Zoning: MR
Water Features
- Water Access: Yes
- Water Front Type: Pond
Financial Considerations
- Price Per Sq. Ft.: $305.89
- Association Fee: $1,079
- Assoc Fee Freq.: Quarterly
- Other Fee: $7,500
- Other Fee Freq.: One Time
- Assessment Year: 2025
- School Tax: $1,662
- County Tax: $185
- County Tax Freq: Annually
- Tax Amount: $1,847
- Tax Year: 2025
- Terms: Standard Sale
- Tax Total Finished Sq. Ft.: 1248
Disclosures and Reports
- Ownership: Fee Simple
- Exclusions: Kitchen Counter Stools | All Items on screened porch and patio including fire pit, grill, table, chairs | All items on front porch and second floor porch | Furniture excluded | Bird Lawn ornaments in front of house
- Inclusions: Wine refrigerator in loft | Ice maker in loft | Attached shelving in garage, pantry and closet to convey
- Lot Number: 90
Listed by Keller Williams Realty, Betsy Perry
Sold by Long & Foster Real Estate, Inc., Cindy D Souza