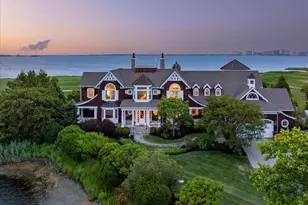
Full Property Details for 31215 Whitecap Way
General
- Price: $829,000
- HOA FEE: $360/month
- HOA FEE FREQ.: Quarterly
- Taxes: $1,424
- Status: Under Contract
- Type: Single Family
- Source: BrightMLSMidAtlantic
- MLS ID: DESU2115018
- Updated: 8/22/2026
- Added to Site: 99 day(s) ago
Interior
- Number of Rooms: 8
- Rooms/Areas: Dining Room, Primary Bedroom, Kitchen, Family Room, Loft, Other, Additional Bedroom
- Interior Features: Kitchen - Island, Combination Kitchen/Living, Bathroom - Stall Shower, Bathroom - Walk-In Shower, Breakfast Area, Carpet, Ceiling Fan(s), Chair Railings, Combination Dining/Living, Crown Moldings, Dining Area, Entry Level Bedroom, Family Room Off Kitchen, Floor Plan - Open, Kitchen - Gourmet, Pantry, Wainscotting, Walk-in Closet(s), Window Treatments, Wood Floors
- Fireplace: Yes
- Number of Fireplaces: 1
- Fireplace(s): Gas/Propane, Mantel(s), Wood
- Appliances: Dishwasher, Disposal, Icemaker, Refrigerator, Microwave, Washer/Dryer Hookups Only, Water Heater - Tankless, Oven - Self Cleaning, Oven/Range - Gas, Stainless Steel Appliances
- Flooring: Carpet, Hardwood, Tile/Brick
Rooms
- Total Bathrooms: 3
- Full Bathrooms: 2
- Half Bathrooms: 1
- Upper Floor Baths: 1
- Upper - Full Baths: 1
- Main Floor Baths: 2
- Main - Full Baths: 1
- Main - 1/2 Baths: 1
- Total Bedrooms: 3
- Bedrooms Upper: 2
- Bedrooms Main & Up: 1
- Laundry: Dryer In Unit, Washer In Unit, Main Floor
Additional Information
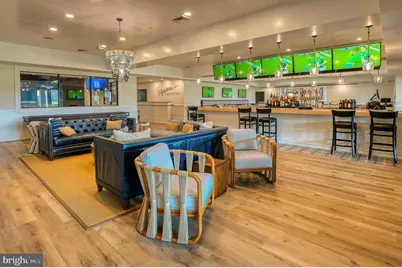
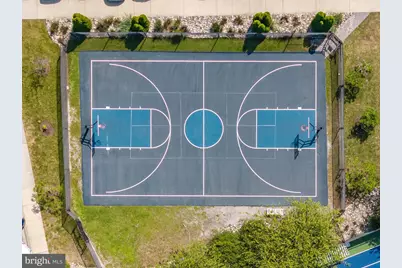
- Shared Amenities: Basketball Courts, Cable, Pier/Dock, Tot Lots/Playground, Pool Mem Avail, Security, Beach, Bike Trail, Club House, Common Grounds, Community Center, Dining Rooms, Dog Park, Exercise Room, Golf Club, Golf Course, Golf Course Membership Available, Hot tub, Jog/Walk Path, Meeting Room, Non-Lake Recreational Area, Party Room, Picnic Area, Pool - Indoor, Pool - Outdoor, Putting Green, Sauna, Swimming Pool, Tennis Courts
- Shared Pool: Yes
- Pool: Yes
- Security/Safety: Smoke Detector
Exterior
- Exterior Features: Sidewalks, Street Lights, Underground Lawn Sprinkler, Lawn Sprinkler
- Porch/Patio/Deck: Enclosed, Porch(es), Patio(s)
Parking
- Garage: Yes
- Garage Spaces: 2
- Total Spaces: 6
- Parking Features: Concrete Driveway
- Parking Type: Off Street, Driveway, Attached Garage, On Street
- Garage Description: Additional Storage Area, Built In, Garage - Front Entry, Garage Door Opener
Location
- Area: Baltimore Hundred (31001)
- County: SUSSEX
- Subdivision: BAYSIDE
- Driving Directions: Please use GPS for the most accurate directions.
School Information
- School District: Indian River
- Elementary School: Phillip C. Showell
- Middle School: Selbyville
- High School: Indian River
Community
- Association: Yes
- Assoc. Name: LEGUM & NORMAN
- Assoc. Fees Include: Insurance, Lawn Care Front, Lawn Care Rear, Lawn Care Side, Management, Pest Control, Pool(s), Reserve Funds, Road Maintenance, Sauna, Snow Removal, Trash
- Pets Allowed: Yes
- Pets: Dogs OK, Cats OK
Heating & Cooling
- Central air: Yes
- Cooling Type: Central A/C, Energy Star Cooling System
- Cooling Fuel: Electric
- Heating Type: Forced Air, Heat Pump(s), Central, Energy Star Heating System, Heat Pump - Gas BackUp
- Heating Fuel: Propane - Metered
- Water Heater: Tankless
Utilities
- Sewer: Public Sewer
- Water: Public
- Utility Description: Cable TV, Electric Available, Propane - Community, Water Available
Structural Information
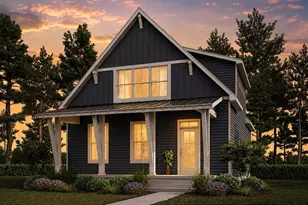
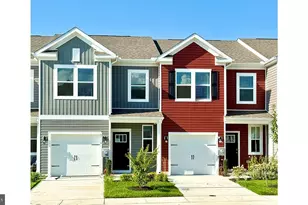
- Architectural Style: Coastal, Contemporary
- Structure Type: Twin/Semi-Detached
- Builder: Schell Brothers
- Model: Salt Meadow
- Construction: HardiPlank Type
- Foundation: Concrete Perimeter, Crawl Space
- Roof: Architectural Shingle
- Windows: Insulated, Screens, Energy Efficient, ENERGY STAR Qualified
- Doors: Insulated, ENERGY STAR Qualified Door(s)
- Stories/Levels: 2
- Stories Description: Main, Upper 1
- Square Feet: 3,000
- Sq. Ft. Source: Estimated
- Living Area: 3,000 Sq. Ft.
- Finished Above Grnd: 3,000 Sq. Ft.
- Year Built: 2015
- Year Built Source: Assessor
- Property Condition: Excellent
Lot Features
- Lot Size Source: Estimated
- Lot Dimensions: 41.00 x 105.00
- Street/Road Desc.: Black Top
- Zoning: MR
- Lot Description: Landscaping, Backs - Open Common Area, Adjoins - Open Space, Front Yard, Level
Financial Considerations
- Price Per Sq. Ft.: $276.33
- Association Fee: $1,079
- Assoc Fee Freq.: Quarterly
- Tax Amount: $1,424
Disclosures and Reports
- Ownership: Fee Simple
- Exclusions: All personal items in the closets, drawers, and cabinets.
- Inclusions: See attached list.
Listed by Keller Williams Realty, Gail Mitkoff