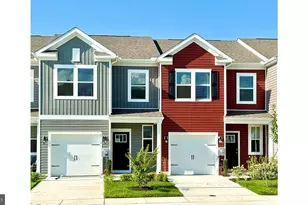
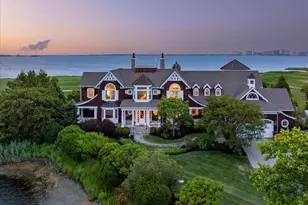
Full Property Details for 31336 Founders Ave
General
- Sold For: $760,000
- HOA FEE: $360/month
- HOA FEE FREQ.: Quarterly
- Status: Closed
- Type: Single Family
- Source: BrightMLSMidAtlantic
- MLS ID: DESU2116408
- Added to Site: 85 day(s) ago
Interior
- Number of Rooms: 8
- Rooms/Areas: Living Room, Dining Room, Primary Bedroom, Kitchen, Family Room, Loft, Additional Bedroom
- Interior Features: Attic, Kitchen - Island, Entry Level Bedroom
- Fireplace: Yes
- Number of Fireplaces: 1
- Fireplace(s): Electric, Free Standing, Other
- Appliances: Disposal, Built-In Microwave, Dishwasher, Dryer, Dryer - Electric, Exhaust Fan, Extra Refrigerator/Freezer, Microwave, Oven - Self Cleaning, Oven - Wall, Oven - Single, Oven/Range - Electric, Range Hood, Refrigerator, Stainless Steel Appliances, Washer, Water Heater, Water Heater - Tankless
- Flooring: Carpet, Hardwood, Tile/Brick, Ceramic Tile, Partially Carpeted
Rooms
- Total Bathrooms: 5
- Full Bathrooms: 4
- Half Bathrooms: 1
- Upper Floor Baths: 2
- Upper - Full Baths: 2
- Main Floor Baths: 3
- Main - Full Baths: 2
- Main - 1/2 Baths: 1
- Total Bedrooms: 5
- Bedrooms Upper: 3
- Bedrooms Main & Up: 2
- Laundry: Has Laundry, Main Floor
Additional Information
- Shared Amenities: Basketball Courts, Bike Trail, Community Center, Fitness Center, Golf Course, Tennis Courts, Tot Lots/Playground, Pool - Outdoor, Swimming Pool, Recreational Center, Security, Water/Lake Privileges
- Shared Pool: Yes
- Pool: Yes
- Security/Safety: Motion Detectors, Security System, Smoke Detector
Parking
- Garage: Yes
- Garage Spaces: 1
- Total Spaces: 1
- Parking Features: Concrete Driveway, Free
- Parking Type: Attached Garage
- Garage Description: Garage Door Opener, Additional Storage Area, Garage - Front Entry
Location
- Area: Baltimore Hundred (31001)
- County: SUSSEX
- Subdivision: BAYSIDE
- Driving Directions: Use GPS
School Information
- School District: Indian River
- Elementary School: Phillip C. Showell
- High School: Sussex Central
Community
- Association: Yes
- Assoc. Name: BAYSIDE OWNERS ASSOCIATION
- Assoc. Fees Include: All Ground Fee, Bus Service, Common Area Maintenance, Electricity, Ext Bldg Maint, Insurance, Lawn Care Front, Lawn Care Rear, Lawn Care Side, Lawn Maintenance, Management, Reserve Funds, Road Maintenance, Taxes, Trash, Other
- Pets Allowed: Yes
- Pets: No Pet Restrictions
Heating & Cooling
- Central air: Yes
- Cooling Type: Central A/C
- Cooling Fuel: Electric
- Heating Type: Central, Forced Air, Programmable Thermostat, Heat Pump - Gas BackUp
- Heating Fuel: Electric, Propane - Metered
- Water Heater: Tankless
Utilities
- Sewer: Public Sewer
- Water: Private/Community Water
- Dist. to Water: 50 Feet
Structural Information
- Architectural Style: Contemporary
- Structure Type: Twin/Semi-Detached
- Construction: Stick Built, Brick Front, Concrete, Stone, Asphalt, Batts Insulation, Blown-In Insulation, Cement Siding, CPVC/PVC, Glass, HardiPlank Type, Masonry, Spray Foam Insulation, Tile, Other
- Foundation: Block, Concrete Perimeter, Crawl Space, Pillar/Post/P
- Roof: Architectural Shingle
- Walls/Ceilings: Dry Wall, 9'+ Ceilings
- Windows: Insulated, Screens
- Doors: Insulated
- Entry Floor Number: 1
- Stories Description: Main, Upper 1
- Square Feet: 2,427
- Sq. Ft. Source: Estimated
- Living Area: 2,427 Sq. Ft.
- Finished Above Grnd: 2,427 Sq. Ft.
- Year Built: 2014
- Year Built Source: Estimated
- Property Condition: Excellent
Lot Features
- Property View: Pond, Scenic Vista, Trees/Woods, Water
- Lot Size (Acres): 0.09
- Lot Size (Sq. Ft.): 3,920
- Lot Size Source: Estimated
- Zoning: RESIDENTIAL
Water Features
- Water Front: Yes
- Water View: Yes
- Water Access: Yes
- Water Front Type: Pond
Financial Considerations
- Price Per Sq. Ft.: $321.34
- Association Fee: $1,081
- Assoc Fee Freq.: Quarterly
- County Tax: $100
- County Tax Freq: Annually
- Terms: Standard Sale
Disclosures and Reports
Listed and Sold by Keller Williams Realty, Steve Alexander