This is a carousel with tiles that activate property listing cards. Use the previous and next buttons to navigate.
1/1
$389,000
This is a carousel with tiles that activate property listing cards. Use the previous and next buttons to navigate.
1/1
Property Description
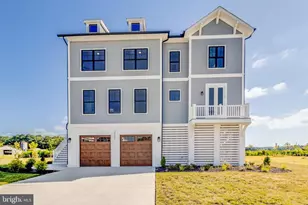
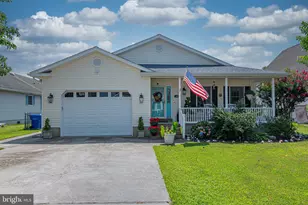
Welcome to coastal luxury in the award-winning Bayside community. Thoughtfully repriced to encourage strong buyer activity. This spacious penthouse condominium offers over 2,000 square feet of beautifully designed living space, featuring four bedrooms and three full bathrooms in a bright and open floor plan that is perfect for both relaxing and entertaining. The main living area is warm and inviting with a fireplace, abundant natural light, and seamless flow between the living, dining, and kitchen spaces. The open layout creates an ideal setting for gathering with family and friends. The property features not one but two spacious primary suites. The first generous primary suite features a private bath and walk-in closet. There are 2 additional bedrooms and a full bath providing plenty of room for guests or extended family. The oversized primary suite makes up the other half of the unit. It features a sitting area, walk in closet, large double vanity bathroom and a lockout interior door and a separate exterior entrance door. Offered partially furnished. The property also includes an assigned parking space with an attached carport, a large private storage room which is located on the unit floor, and convenient in-unit laundry. A large covered screened porch offers a relaxing additional living space overlooking the nearby pools and pond. There is extra on street parking to the front and rear of the building. Located within the highly desirable Bayside community, residents enjoy access to an impressive collection of resort-style amenities including pools, fitness center, golf course opportunities, tennis courts, walking and jogging paths, waterfront access, recreational facilities, playgrounds, and more. Lawn care, snow removal, trash service, and common area maintenance are all handled through the association, allowing you to focus on enjoying the coastal lifestyle. Whether you are looking for a full-time residence, vacation getaway, or investment opportunity near the Delaware beaches, this penthouse in Bayside offers comfort, convenience, and an exceptional community setting just minutes from the coast.
Full Property Details
Full Property Details for 31574 Winterberry Pkwy #309B
General
- Sold For: $389,000
- HOA FEE: $241/month
- HOA FEE FREQ.: Quarterly
- Taxes: $1,244 (2021)
- Status: Closed
- Type: Condo
- Source: BrightMLSMidAtlantic
- MLS ID: DESU2106368
- Added to Site: 205 day(s) ago
Interior
- Interior Features: Bathroom - Tub Shower, Bathroom - Walk-In Shower, Breakfast Area, Ceiling Fan(s), Combination Kitchen/Dining, Floor Plan - Open, Primary Bath(s), Walk-in Closet(s), Window Treatments
- Fireplace: Yes
- Number of Fireplaces: 1
- Appliances: Built-In Microwave, Dishwasher, Disposal, Dryer, Icemaker, Oven - Single, Range Hood, Refrigerator, Washer, Water Heater
Rooms
Bathrooms
- Total Bathrooms: 3
- Full Bathrooms: 3
- Main Floor Baths: 3
- Main - Full Baths: 3
Bedrooms
- Total Bedrooms: 4
- Bedrooms Main & Up: 4
Additional Information
- Shared Amenities: Exercise Room, Fitness Center, Golf Course, Golf Course Membership Available, Jog/Walk Path, Pier/Dock, Pool - Indoor, Pool Mem Avail, Putting Green, Recreational Center, Swimming Pool, Tennis Courts, Tot Lots/Playground, Water/Lake Privileges
- Shared Pool: Yes
- Pool: Yes
- Security/Safety: Carbon Monoxide Detector(s), Smoke Detector
Parking
- Carport Spaces: 1
- Assigned Spaces: 1
- Total Spaces: 1
- Parking Features: Assigned
- Parking Type: Attached Carport, Off Street, On Street
Location
- Area: Baltimore Hundred (31001)
- County: SUSSEX
- Subdivision: BAYSIDE
- Driving Directions: Please follow GPS for most accurate directions.
School Information
- School District: Indian River
- Elementary School: Phillip C. Showell
Community
- Association: Yes
- Assoc. Name: BAYSIDE COMMUNITY ASSOCIATION | LEGUM & NORMAN
- Assoc. Fees Include: Common Area Maintenance, Lawn Maintenance, Snow Removal, Trash
- Pets Allowed: Yes
- Pets: No Pet Restrictions
Heating & Cooling
- Central air: Yes
- Cooling Type: Central A/C
- Cooling Fuel: Electric
- Heating Type: Forced Air
- Heating Fuel: Propane - Metered
- Water Heater: Electric
Utilities
- Sewer: Public Sewer
- Water: Public
Structural Information
- Architectural Style: Coastal
- Structure Type: Garden 1 - 4 Floors
- Construction: Frame, Aluminum Siding
- Roof: Pitched, Wood, Shingle
- Entry Floor Number: 3
- Stories Description: Main
- Square Feet: 2,055
- Sq. Ft. Source: Estimated
- Living Area: 2,055 Sq. Ft.
- Finished Above Grnd: 2,055 Sq. Ft.
- Year Built: 2006
- Year Built Source: Estimated
Lot Features
- Zoning: MR
Financial Considerations
- Price Per Sq. Ft.: $194.16
- Association Fee: $722
- Assoc Fee Freq.: Quarterly
- Condo Fee: $3,355
- Condo Fee Freq: Quarterly
- Assessment Year: 2021
- School Tax: $1,103
- County Tax: $140
- County Tax Freq: Annually
- Tax Amount: $1,244
- Tax Year: 2021
- Terms: Standard Sale
Disclosures and Reports
- Ownership: Condominium
- Condo: Yes
- Exclusions: Please see attached Inclusions-Exclusions List
- Inclusions: Partially furnished including three (3) free-standing TVs. Please note: The dining room table and chairs shown in the photos have been replaced. A new dining room table and chairs are now in the home and will convey with the property. Please see attached Inclusions-Exclusions List.
Listed and Sold by Keller Williams Realty, Betsy Perry

Get Pre-Approved Today
Schools
Schools serving 31574 Winterberry Pkwy #309B
School District:Indian River School District
| Name | Grades | Distance |
|---|---|---|
Showell (Phillip C.) Elementary School 41 Bethany Road, Selbyville, DE 19975 | PK-5 | 5.3 mi |
Selbyville Middle School 80 Bethany Road, Selbyville, DE 19975 | 6-8 | 5 mi |
Indian River High School, Dagsboro, DE 29772 Armory Road, Dagsboro, DE 19945 | 8-12 | 8.4 mi |
Disclaimer:
School attendance boundaries provided by ATTOM Data Solutions and are for reference only. Contact the school directly to verify enrollment eligibility.
Price & Sales History for 31574 Winterberry Pkwy #309B
Date
Details
Price
Change
Source
9/04/2026
Sold
$389,000
-2.51%
MLS
8/16/2026
Price Reduced
$399,000
-10.34%
MLS
7/07/2026
Price Reduced
$445,000
-6.12%
MLS
6/12/2026
Price Reduced
$474,000
-4.82%
MLS
4/14/2026
Price Reduced
$498,000
-3.3%
MLS
3/13/2026
Listed
$515,000
—
MLS
Disclaimer: Historical sales information is derived from public records provided by the county offices. Information is not guaranteed and should be independently verified.
31574 Winterberry Parkway #309B, Selbyville, DE 19975 (MLS# DESU2106368) is a Condo property that was sold at $389,000 on September 04, 2026. Want to learn more about 31574 Winterberry Parkway #309B? Do you have questions about finding other Condo real estate for sale in Selbyville? You can browse all Selbyville real estate or contact a Coldwell Banker agent to request more information.