Full Property Details for 33135 Baratine Ln
General
- Sold For: $565,000
- HOA FEE: $156/month
- HOA FEE FREQ.: Quarterly
- Taxes: $1,100 (2025)
- Status: Closed
- Type: Single Family
- Source: BrightMLSMidAtlantic
- MLS ID: DESU2116606
- Added to Site: 67 day(s) ago
Interior
- Rooms/Areas: Dining Room, Primary Bedroom, Bedroom 2, Kitchen, Bedroom 1, Great Room, Laundry, Other, Primary Bathroom, Full Bath
- Interior Features: Carpet, Ceiling Fan(s), Floor Plan - Open, Kitchen - Gourmet, Kitchen - Island, Primary Bath(s), Recessed Lighting, Walk-in Closet(s)
- Appliances: Built-In Microwave, Built-In Range, Dishwasher, Disposal, Dryer - Electric, Microwave, Oven - Self Cleaning, Oven/Range - Electric, Range Hood, Refrigerator, Stainless Steel Appliances, Washer, Water Heater - Tankless
- Flooring: Partially Carpeted
Rooms
- Total Bathrooms: 2
- Full Bathrooms: 2
- Main Floor Baths: 2
- Main - Full Baths: 2
- Total Bedrooms: 3
- Bedrooms Main & Up: 3
Additional Information
- Shared Amenities: Club House, Common Grounds, Exercise Room, Pool - Outdoor
- Shared Pool: Yes
- Pool: Yes
- Security/Safety: Smoke Detector
Exterior
- Exterior Features: Extensive Hardscape, Lawn Sprinkler, Street Lights
- Porch/Patio/Deck: Patio(s), Porch(es)
Parking
- Garage: Yes
- Garage Spaces: 2
- Total Spaces: 2
- Parking Features: Concrete Driveway
- Parking Type: Attached Garage, Driveway, Off Street
- Garage Description: Built In, Garage - Front Entry, Garage Door Opener, Inside Access
Location
- Area: Baltimore Hundred (31001)
- County: SUSSEX
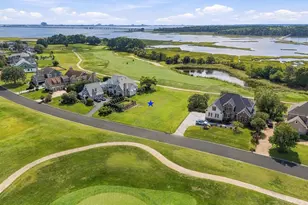
- Subdivision: ATLANTIC LAKES
- Cross Streets: Gennaker Lane & Corsair Drive
- Driving Directions: Left on Baratine Lane, last home on left #33135 Baratine Lane
School Information
- School District: Indian River
- Elementary School: Showell
- Middle School: Selbeyville
- High School: Indian River
Community
- Association: Yes
- Assoc. Fees Include: Lawn Maintenance, Management, Pool(s), Snow Removal, Trash
Heating & Cooling
- Central air: Yes
- Cooling Type: Ceiling Fan(s), Central A/C
- Cooling Fuel: Electric
- Heating Type: Forced Air
- Heating Fuel: Natural Gas
- Water Heater: Natural Gas, Tankless
Utilities
- Sewer: Public Sewer
- Water: Public
- Utility Description: Cable TV, Phone
Structural Information
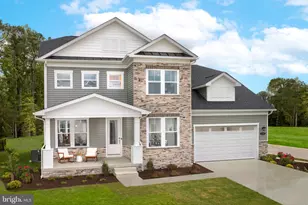
- Architectural Style: Coastal, Farmhouse/National Folk
- Structure Type: Detached
- Model: Cumberland
- Construction: Blown-In Insulation, Concrete, CPVC/PVC, Vinyl Siding
- Foundation: Crawl Space
- Roof: Architectural Shingle, Pitched
- Walls/Ceilings: 9'+ Ceilings, Beamed Ceilings, Dry Wall, Tray Ceiling
- Windows: Screens
- Doors: Sliding Glass
- Stories Description: Main
- Square Feet: 1,975
- Sq. Ft. Source: Assessor
- Living Area: 1,975 Sq. Ft.
- Finished Above Grnd: 1,975 Sq. Ft.
- Year Built: 2023
- Year Built Source: Assessor
- Property Condition: Excellent
Additional Structures
Lot Features
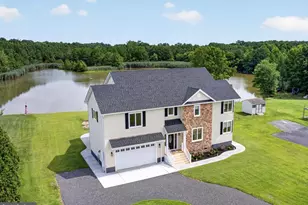
- Property View: Pond
- Lot Size (Acres): 0.22
- Lot Size (Sq. Ft.): 9,520
- Lot Size Source: Estimated
- Lot Dimensions: 85 x 112 appro x
- Street/Road Desc.: Black Top, Paved
- Zoning: R
- Lot Description: Corner, Front Yard, Irregular, Landscaping, Level, Rear Yard, SideYard(s)
- Fencing (Description): Decorative, Fully
Water Features
Financial Considerations
- Price Per Sq. Ft.: $286.08
- Association Fee: $469
- Assoc Fee Freq.: Quarterly
- Assessment Year: 2025
- School Tax: $990
- County Tax: $110
- County Tax Freq: Annually
- Tax w/Assessment: $515,100
- Tax Amount: $1,100
- Tax Year: 2025
- Terms: Standard Sale
- Tax Total Finished Sq. Ft.: 1975
Disclosures and Reports
- Ownership: Fee Simple
- Exclusions: Custom Draperies are negotiable
Listed by Century 21 Gold Key Realty, Mary E Santo
Sold by Coastal Life Realty Group LLC, David L Whittington Jr.