This is a carousel with tiles that activate property listing cards. Use the previous and next buttons to navigate.
1/1
$480,000
This is a carousel with tiles that activate property listing cards. Use the previous and next buttons to navigate.
1/1
Property Description
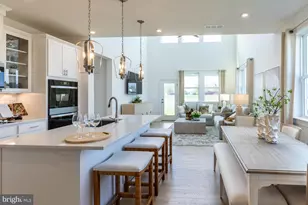
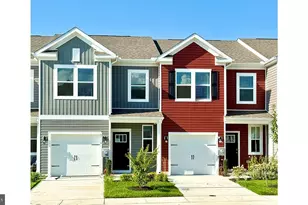
Welcome to 35251 Dogwood Drive Unit 45 in the sought after community of Refuge at Dirickson Creek in Selbyville. This beautifully maintained coastal style townhome offers 4 bedrooms( 4th bedroom/bunkroom- is currently being used as Rec room/office), 2 full baths, and 1 half bath with approximately 2500 square feet of thoughtfully designed living space. Built in 2015, this home features a flexible 2 story floor plan with the convenience of a first floor primary suite and additional living space upstairs. The main level features an inviting great room with a gas fireplace and custom built ins, creating a warm and comfortable gathering space. The kitchen and main living areas feature newer flooring throughout the kitchen, foyer, hallway, and laundry room. The kitchen is equipped with modern appliances including a dishwasher and water heater that were replaced approximately 2 year ago. The first floor primary bedroom includes a private bath and offers convenient single level living. Also on the main floor is a versatile den or office that can easily serve as a fourth bedroom, along with a powder room, laundry area, and access to the attached one car garage. One of the standout features of the home is the large three season room enclosed with new glass windows and luxury vinyl plank flooring, creating the perfect space to relax or entertain while enjoying views of the outdoors. Just outside, a patio provides additional space for outdoor gatherings. The upper level offers two additional bedrooms, a full bath, a spacious recreation room ideal for a second living area or media room, and a large unfinished storage area providing excellent storage flexibility. The home has been freshly painted and is being offered furnished with some exclusions. Refuge at Dirickson Creek offers an exceptional coastal lifestyle with amenities that are included in the HOA fees-residents enjoy an outdoor pool, clubhouse, fitness center, boat ramp, kayak storage, tennis and pickleball courts, basketball court, playground, and scenic walking paths. Located just minutes from the beaches of Fenwick Island and Ocean City-This lovely home offers the perfect blend of coastal convenience, community amenities, and low maintenance living- exterior and lawn maintenance are HOA responsibility and Water is included in the fees! Appreciate the best of both worlds. 45 Dogwood Dr offers a peaceful setting where you can just sit back, relax and enjoy- yet its amazing location is so close to shopping, restaurants, golf and entertainment!
Full Property Details
Full Property Details for 35251 Dogwood Dr #45
General
- Sold For: $480,000
- HOA FEE: $135/month
- HOA FEE FREQ.: Quarterly
- Taxes: $1,006 (2025)
- Status: Closed
- Type: Townhouse
- Source: BrightMLSMidAtlantic
- MLS ID: DESU2107312
- Added to Site: 111 day(s) ago
Interior
- Rooms/Areas: Dining Room, Primary Bedroom, Bedroom 2, Bedroom 3, Kitchen, Den, Foyer, Sun/Florida Room, Great Room, Laundry, Recreation Room, Storage Room, Primary Bathroom, Full Bath, Half Bath
- Interior Features: Built-Ins, Ceiling Fan(s), Entry Level Bedroom, Primary Bath(s), Walk-in Closet(s), Window Treatments, Bathroom - Stall Shower, Bathroom - Tub Shower, Combination Dining/Living, Combination Kitchen/Dining, Combination Kitchen/Living, Dining Area, Floor Plan - Open, Upgraded Countertops, Wood Floors
- Fireplace: Yes
- Number of Fireplaces: 1
- Fireplace(s): Gas/Propane
- Appliances: Built-In Microwave, Dishwasher, Disposal, Dryer, Icemaker, Oven - Single, Range Hood, Refrigerator, Washer, Water Heater, Microwave
- Furnished: Yes
- Flooring: Ceramic Tile, Hardwood, Carpet
Rooms
Bathrooms
- Total Bathrooms: 3
- Full Bathrooms: 2
- Half Bathrooms: 1
- Upper Floor Baths: 1
- Upper - Full Baths: 1
- Main Floor Baths: 2
- Main - Full Baths: 1
- Main - 1/2 Baths: 1
Bedrooms
- Total Bedrooms: 4
- Bedrooms Upper: 3
- Bedrooms Main & Up: 1
Other Rooms
- Laundry: Main Floor
Additional Information
- Shared Amenities: Basketball Courts, Boat Ramp, Club House, Fitness Center, Picnic Area, Pool - Outdoor, Swimming Pool, Tennis Courts, Tot Lots/Playground, Volleyball Courts, Common Grounds, Exercise Room, Pickleball Courts
- Shared Pool: Yes
- Pool: Yes
Parking
- Garage: Yes
- Garage Spaces: 1
- Total Spaces: 2
- Parking Features: Asphalt Driveway
- Parking Type: Attached Garage, Driveway, Parking Lot
- Garage Description: Garage - Front Entry, Garage Door Opener, Inside Access
Location
- Area: Baltimore Hundred (31001)
- County: SUSSEX
- Subdivision: REFUGE AT DIRICKSON CREEK
- Driving Directions: Please follow GPS for most accurate directions.
School Information
- School District: Indian River
- Elementary School: Phillip C. Showell
- High School: Sussex Central
Community
- Association: Yes
- Assoc. Fees Include: Common Area Maintenance, Ext Bldg Maint, Insurance, Lawn Maintenance, Management, Pool(s), Recreation Facility, Reserve Funds, Snow Removal, Water, Lawn Care Front, Lawn Care Rear, Pier/Dock Maintenance
- Pets Allowed: Yes
- Pets: Cats OK, Dogs OK
Heating & Cooling
- Central air: Yes
- Cooling Type: Central A/C
- Cooling Fuel: Electric
- Heating Type: Forced Air
- Heating Fuel: Propane - Metered
- Water Heater: Electric
Utilities
- Sewer: Public Sewer
- Water: Public
Structural Information
- Architectural Style: Coastal
- Structure Type: Interior Row/Townhouse
- Construction: Stick Built, Frame
- Foundation: Slab
- Roof: Pitched, Architectural Shingle
- Stories Description: Main, Upper 1
- Square Feet: 2,492
- Sq. Ft. Source: Estimated
- Living Area: 2,492 Sq. Ft.
- Finished Above Grnd: 2,492 Sq. Ft.
- Year Built: 2015
- Year Built Source: Estimated
Lot Features
- Property View: Garden/Lawn
- Lot Size Source: Estimated
- Zoning: REZS
- Lot Description: Backs to Trees, Front Yard, Landscaping, Rear Yard, Private
Water Features
- Navigable Water: Yes
- Water Access: Yes
- Water Access Desc: Boat - Powered, Canoe/Kayak, Private Access
- Water Front Type: Creek/Stream
Financial Considerations
- Price Per Sq. Ft.: $198.64
- Association Fee: $404
- Assoc Fee Freq.: Quarterly
- Condo Fee: $937
- Condo Fee Freq: Quarterly
- Assessment Year: 2025
- School Tax: $905
- County Tax: $101
- County Tax Freq: Annually
- Tax Amount: $1,006
- Tax Year: 2025
- Terms: Standard Sale
Disclosures and Reports
- Ownership: Fee Simple
- Condo: Yes
- Exclusions: See Exclusion List in with the Property Disclosures.
- Inclusions: Mostly Furnished | See Exclusion List in with the Property Disclosures.
- Lot Number: 90
Listed by Keller Williams Realty, CHRISTINE TINGLE
Sold by Coastal Life Realty Group LLC, Jay Pierorazio

Get Pre-Approved Today
Schools
Schools serving 35251 Dogwood Dr #45
School District:Indian River School District
| Name | Grades | Distance |
|---|---|---|
Showell (Phillip C.) Elementary School 41 Bethany Road, Selbyville, DE 19975 | PK-5 | 6.1 mi |
Selbyville Middle School 80 Bethany Road, Selbyville, DE 19975 | 6-8 | 5.8 mi |
Indian River High School, Dagsboro, DE 29772 Armory Road, Dagsboro, DE 19945 | 8-12 | 8.3 mi |
Disclaimer:
School attendance boundaries provided by ATTOM Data Solutions and are for reference only. Contact the school directly to verify enrollment eligibility.
Price & Sales History for 35251 Dogwood Dr #45
Date
Details
Price
Change
Source
6/05/2026
Sold
$480,000
-3.03%
MLS
4/12/2026
Price Reduced
$495,000
-2.92%
MLS
3/21/2026
Listed
$509,900
—
MLS
Disclaimer: Historical sales information is derived from public records provided by the county offices. Information is not guaranteed and should be independently verified.
35251 Dogwood Drive #45, Selbyville, DE 19975 (MLS# DESU2107312) is a Townhouse property that was sold at $480,000 on June 05, 2026. Want to learn more about 35251 Dogwood Drive #45? Do you have questions about finding other Townhouse real estate for sale in Selbyville? You can browse all Selbyville real estate or contact a Coldwell Banker agent to request more information.