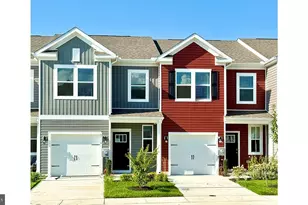
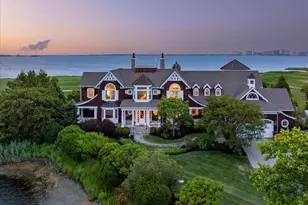
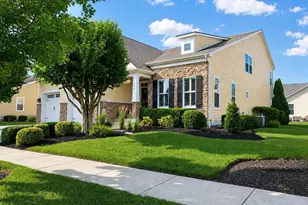
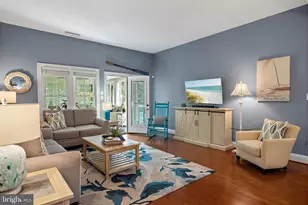
Full Property Details for 36316 Sunflower Blvd
General
- Sold For: $660,000
- HOA FEE: $360/month
- HOA FEE FREQ.: Quarterly
- Taxes: $1,185 (2025)
- Status: Closed
- Type: Townhouse
- Source: BrightMLSMidAtlantic
- MLS ID: DESU2105170
- Added to Site: 199 day(s) ago
Interior
- Number of Rooms: 1
- Rooms/Areas: Primary Bedroom
- Interior Features: Attic, Kitchen - Island, Skylight(s), Window Treatments, Bathroom - Soaking Tub, Bathroom - Walk-In Shower, Carpet, Chair Railings, Combination Dining/Living, Crown Moldings, Dining Area, Entry Level Bedroom, Formal/Separate Dining Room, Kitchen - Eat-In, Primary Bath(s), Recessed Lighting, Sprinkler System, Wainscotting, Walk-in Closet(s), Wood Floors, Breakfast Area, Ceiling Fan(s), Combination Kitchen/Dining, Combination Kitchen/Living, Family Room Off Kitchen, Floor Plan - Open, Kitchen - Table Space, Pantry
- Appliances: Cooktop, Dishwasher, Disposal, Dryer - Electric, Icemaker, Refrigerator, Microwave, Oven - Wall, Washer, Water Heater, Exhaust Fan
- Furnished: Yes
- Flooring: Carpet, Tile/Brick, Engineered Wood
Rooms
- Total Bathrooms: 4
- Full Bathrooms: 3
- Half Bathrooms: 1
- Upper Floor Baths: 2
- Upper - Full Baths: 2
- Main Floor Baths: 2
- Main - Full Baths: 1
- Main - 1/2 Baths: 1
- Total Bedrooms: 5
- Bedrooms Upper: 4
- Bedrooms Main & Up: 1
Additional Information
- Shared Amenities: Basketball Courts, Golf Club, Jog/Walk Path, Pier/Dock, Tot Lots/Playground, Pool - Outdoor, Beach, Bike Trail, Club House, Common Grounds, Community Center, Dining Rooms, Dog Park, Exercise Room, Fitness Center, Golf Course, Golf Course Membership Available, Hot tub, Meeting Room, Non-Lake Recreational Area, Party Room, Picnic Area, Pickleball Courts, Pool - Indoor, Pool Mem Avail, Putting Green, Sauna, Swimming Pool, Tennis Courts
- Shared Pool: Yes
- Pool: Yes
Exterior
- Exterior Features: Lawn Sprinkler, Sidewalks
- Porch/Patio/Deck: Porch(es)
Parking
- Garage: Yes
- Garage Spaces: 1
- Total Spaces: 2
- Parking Features: Concrete Driveway
- Parking Type: Driveway, Attached Garage
- Garage Description: Garage - Front Entry, Garage Door Opener, Inside Access
Location
- Area: Baltimore Hundred (31001)
- County: SUSSEX
- Subdivision: BAYSIDE
- Driving Directions: Please follow GPS for most accurate directions.
- Location Details: Pond
School Information
- School District: Indian River
- Elementary School: Phillip C. Showell
- Middle School: Selbyville
- High School: Indian River
Community
- Association: Yes
- Assoc. Name: LEGUM & NORMAN
- Assoc. Fees Include: Common Area Maintenance, Health Club, Lawn Care Front, Lawn Care Rear, Lawn Care Side, Management, Pest Control, Pool(s), Recreation Facility, Reserve Funds, Road Maintenance, Sauna, Snow Removal, Trash, Lawn Maintenance
- Pets Allowed: Yes
- Pets: Cats OK, Dogs OK
Heating & Cooling
- Central air: Yes
- Cooling Type: Ceiling Fan(s), Central A/C, Heat Pump(s), Programmable Thermostat
- Cooling Fuel: Electric
- Heating Type: Forced Air, Central, Heat Pump - Gas BackUp
- Heating Fuel: Propane - Metered, Central, Electric
- Water Heater: Electric
Utilities
- Sewer: Public Sewer
- Water: Public
- Utility Description: Cable TV Available, Electric Available, Phone, Propane - Community, Water Available
Structural Information
- Architectural Style: Other, Coastal
- Structure Type: Interior Row/Townhouse
- Builder: NV Homes
- Model: Severn
- Construction: HardiPlank Type
- Foundation: Concrete Perimeter, Crawl Space
- Roof: Architectural Shingle
- Walls/Ceilings: Vaulted Ceilings, Beamed Ceilings, 9'+ Ceilings, 2 St
- Windows: Screens, Energy Efficient
- Entry Floor Number: 1
- Stories Description: Main, Upper 1
- Square Feet: 3,000
- Sq. Ft. Source: Estimated
- Living Area: 3,000 Sq. Ft.
- Finished Above Grnd: 3,000 Sq. Ft.
- Year Built: 2009
- Year Built Source: Assessor
- Property Condition: Excellent
Unit Information
Lot Features
- Property View: Pond
- Lot Size (Acres): 0.1
- Lot Size (Sq. Ft.): 4,356
- Lot Size Source: Assessor
- Lot Dimensions: 38.00 x 107.00
- Zoning: MR
- Lot Description: Landscaping
Water Features
- Water View: Yes
- Water Front Type: Pond
Financial Considerations
- Price Per Sq. Ft.: $225
- Association Fee: $1,079
- Assoc Fee Freq.: Quarterly
- Assessment Year: 2025
- School Tax: $1,067
- City/TownTax Freq: Annually
- County Tax: $119
- County Tax Freq: Annually
- Tax Amount: $1,185
- Tax Year: 2025
- Terms: Standard Sale
- Tax Total Finished Sq. Ft.: 1560
Disclosures and Reports
- Ownership: Fee Simple
- Exclusions: See list of exclusions
- Inclusions: Fully furnished except for a few items. See attached document.
- Lot Number: 90
Listed by Keller Williams Realty, Gail Mitkoff
Sold by Northrop Realty, Shannon L Smith Hunt