This is a carousel with tiles that activate property listing cards. Use the previous and next buttons to navigate.
1/1
$760,000
This is a carousel with tiles that activate property listing cards. Use the previous and next buttons to navigate.
1/1
Property Description
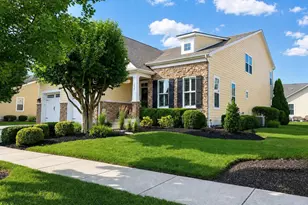
Turn-key, fully furnished! This beautiful, coastal home in the desirable Bayside community offers 5 bedrooms and 4 baths, a perfect blend of comfort and modern living. Step inside to discover an inviting open floor plan, featuring a gourmet kitchen with upgraded countertops and a spacious work area, ideal for culinary enthusiasts. The cozy living area, updated with brand new luxury vinyl plank flooring, complete with a gas fireplace, creates a warm ambiance for gatherings. Enjoy the luxury of a primary bath with a walk-in shower and a relaxing tub, complemented by elegant recessed lighting throughout. The upstairs offers plenty of room for family and guests with a loft, 2nd floor deck, 3 bedrooms and 2 baths. The outdoor space is equally enticing, with a screened porch and deck that invite you to unwind while enjoying the beautifully landscaped surroundings. The community amenities are truly exceptional, including indoor and outdoor pools, tennis and pickleball courts, and a well-equipped fitness center. For those who love the outdoors, scenic jog/walk paths and a dog park are just steps away. Bayside is not just a place to live; it's a vibrant community with easy access to local parks, shopping, and dining. With convenient services and a welcoming atmosphere, this home is a perfect retreat for anyone looking to embrace a fulfilling lifestyle. Don't miss the opportunity to make this delightful property your own! Seller providing 1 year AHS Home warranty.
Full Property Details
Full Property Details for 36494 Wild Rose Cir
General
- Sold For: $760,000
- HOA FEE: $376/month
- HOA FEE FREQ.: Quarterly
- Taxes: $1,711 (2025)
- Status: Closed
- Type: Single Family
- Source: BrightMLSMidAtlantic
- MLS ID: DESU2107214
- Added to Site: 97 day(s) ago
Interior
- Number of Rooms: 14
- Rooms/Areas: Dining Room, Bedroom 2, Bedroom 3, Kitchen, Bedroom 1, Great Room, Laundry, Loft, Bathroom 1, Bathroom 2
- Interior Features: Bathroom - Tub Shower, Bathroom - Walk-In Shower, Carpet, Ceiling Fan(s), Entry Level Bedroom, Floor Plan - Open, Kitchen - Gourmet, Pantry, Primary Bath(s), Recessed Lighting, Upgraded Countertops, Walk-in Closet(s), Window Treatments
- Fireplace: Yes
- Number of Fireplaces: 1
- Fireplace(s): Gas/Propane
- Appliances: Dishwasher, Disposal, Dryer, Exhaust Fan, Microwave, Oven/Range - Gas, Range Hood, Refrigerator, Stainless Steel Appliances, Washer, Water Heater
- Furnished: Yes
- Flooring: Ceramic Tile, Carpet, Luxury Vinyl Plank
Rooms
Bathrooms
- Total Bathrooms: 4
- Full Bathrooms: 4
- Upper Floor Baths: 2
- Upper - Full Baths: 2
- Main Floor Baths: 2
- Main - Full Baths: 2
Bedrooms
- Total Bedrooms: 5
- Bedrooms Upper: 3
- Bedrooms Main & Up: 2
Other Rooms
- Laundry: Main Floor
Additional Information
- Shared Amenities: Bank / Banking On-site, Bar/Lounge, Basketball Courts, Club House, Dog Park, Exercise Room, Fitness Center, Game Room, Golf Club, Golf Course, Golf Course Membership Available, Hot tub, Jog/Walk Path, Pickleball Courts, Pier/Dock, Pool - Indoor, Pool - Outdoor, Security, Tennis Courts, Tot Lots/Playground, Water/Lake Privileges
- Shared Pool: Yes
- Pool: Yes
Exterior
- Exterior Features: Street Lights
- Porch/Patio/Deck: Balcony, Deck(s), Porch(es), Screened
Parking
- Garage: Yes
- Garage Spaces: 3
- Total Spaces: 8
- Parking Features: Concrete Driveway
- Parking Type: Attached Garage, Driveway
- Garage Description: Garage Door Opener, Inside Access
Location
- Area: Baltimore Hundred (31001)
- County: SUSSEX
- Subdivision: BAYSIDE
- Driving Directions: From Rt. 54, turn onto West Sand Cove Road. At Stop sign, make a Right onto Signature Blvd, Make a Right onto Wild Rose Circle. Home will be on the Right located at 36494 Wild Rose Circle.
- Location Details: Middle Of Block
School Information
- School District: Indian River
Community
- Association: Yes
- Assoc. Name: BAYSIDE HOA
- Assoc. Fees Include: Common Area Maintenance, Lawn Maintenance, Management, Pier/Dock Maintenance, Pool(s), Reserve Funds, Snow Removal, Trash
- Pets Allowed: Yes
- Pets: Cats OK, Dogs OK
Heating & Cooling
- Central air: Yes
- Cooling Type: Central A/C
- Cooling Fuel: Electric
- Heating Type: Forced Air, Heat Pump(s)
- Heating Fuel: Propane - Metered
- Water Heater: Electric
Utilities
- Sewer: Public Sewer
- Water: Public
- Utility Description: Cable TV, Electric Available, Propane, Sewer Available, Water Available
Structural Information
- Architectural Style: Coastal
- Structure Type: Detached
- Builder: Carl M. Freeman
- Model: Laurel
- Construction: Composition, Fiber Cement
- Foundation: Crawl Space
- Roof: Architectural Shingle
- Walls/Ceilings: Dry Wall
- Windows: Sliding, Screens, Insulated
- Doors: Insulated, Sliding Glass
- Stories Description: Main, Upper 1
- Square Feet: 2,800
- Sq. Ft. Source: Estimated
- Living Area: 2,800 Sq. Ft.
- Finished Above Grnd: 2,800 Sq. Ft.
- Year Built: 2006
- Year Built Source: Estimated
- Property Condition: Excellent
Lot Features
- Property View: Street, Trees/Woods
- Lot Size (Sq. Ft.): 8,365
- Lot Size Source: Estimated
- Street/Road Desc.: Black Top
- Zoning: MR
- Lot Description: Landscaping
Financial Considerations
- Price Per Sq. Ft.: $285.36
- Association Fee: $1,127
- Assoc Fee Freq.: Quarterly
- Other Fee: $7,500
- Other Fee Freq.: One Time
- Assessment Year: 2025
- School Tax: $1,540
- County Tax: $171
- County Tax Freq: Annually
- Tax w/Assessment: $801,100
- Tax Amount: $1,711
- Tax Year: 2025
- Terms: Standard Sale
- Tax Total Finished Sq. Ft.: 1352
Disclosures and Reports
- Ownership: Fee Simple
- Exclusions: Personal items
- Inclusions: Fully furnished
Get Pre-Approved Today
Schools
Schools serving 36494 Wild Rose Cir
School District:Indian River School District
| Name | Grades | Distance |
|---|---|---|
Showell (Phillip C.) Elementary School 41 Bethany Road, Selbyville, DE 19975 | PK-5 | 5.1 mi |
Selbyville Middle School 80 Bethany Road, Selbyville, DE 19975 | 6-8 | 4.8 mi |
Indian River High School, Dagsboro, DE 29772 Armory Road, Dagsboro, DE 19945 | 8-12 | 8.6 mi |
Disclaimer:
School attendance boundaries provided by ATTOM Data Solutions and are for reference only. Contact the school directly to verify enrollment eligibility.
Price & Sales History for 36494 Wild Rose Cir
Date
Details
Price
Change
Source
5/28/2026
Sold
$760,000
-4.88%
MLS
4/03/2026
Listed
$799,000
—
MLS
Disclaimer: Historical sales information is derived from public records provided by the county offices. Information is not guaranteed and should be independently verified.
36494 Wild Rose Circle, Selbyville, DE 19975 (MLS# DESU2107214) is a Single Family property that was sold at $760,000 on May 28, 2026. This property was sold by Whitney Jarvis from our Ocean City - 123rd Office.Want to learn more about 36494 Wild Rose Circle? Do you have questions about finding other Single Family real estate for sale in Selbyville? You can browse all Selbyville real estate or contact a Coldwell Banker agent to request more information.