This is a carousel with tiles that activate property listing cards. Use the previous and next buttons to navigate.
1/1
$857,000
This is a carousel with tiles that activate property listing cards. Use the previous and next buttons to navigate.
1/1
Property Description
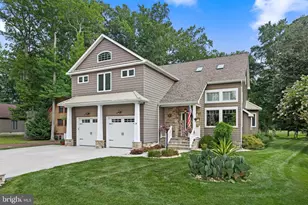
EXCEPTIONAL WATER VIEWS set the stage for this stunning, 4 Bedroom, 2.5 Bath Home, where luxury meets the tranquility of coastal living. Perfectly positioned overlooking the scenic waters of Dirickson Creek, this impeccably maintained residence showcases breathtaking pond and open water views while offering an unmatched lifestyle less than 5 miles from the pristine beaches of Fenwick Island. Designed for both elegant entertaining and everyday comfort, the outdoor living spaces are truly extraordinary. Relax in the Hot Tub or by the Fire Pit while taking in the water views, entertain on the spacious patio, or unwind on the screened porch surrounded by lush, professionally landscaped grounds. An irrigation well, enclosed outdoor shower, and thoughtfully designed trash enclosure add both beauty and convenience. Inside, timeless craftsmanship and upscale finishes define every space. Hardwood flooring flows throughout the main living areas, leading to a gourmet chef's kitchen appointed with upgraded cabinetry, quartz countertops, Double Ovens, gas Cooktop and generous prep space. A private office / den with French doors provides the perfect work-from-home setting, while the inviting living room is anchored by a gas fireplace. The first-floor owner's suite is a luxurious sanctuary featuring private access to the screened porch, dual closets, and a spa-inspired ensuite bath complete with a soaking tub. A powder room conveniently serves guests on the main level. The second floor offers three spacious guest bedrooms, a beautifully appointed full bath, and a walk-in closet for extra storage, ensuring ample space for family and visitors alike. Community boasts Pier for fishing/crabbing/kayaking and enjoying amazing sunsets! Also walk to the Pool, Fitness Center and Tot-Lot! Ideally located near premier dining, shopping, boating, golf, and Delaware's award-winning beaches, this exceptional property captures the essence of coastal luxury. Whether you're seeking a year-round residence or the ultimate waterfront escape, this remarkable home offers the opportunity to embrace the vacation lifestyle every day.
Full Property Details
Full Property Details for 36820 Barracuda Court
General
- Sold For: $857,000
- HOA FEE: $100/month
- HOA FEE FREQ.: Quarterly
- Taxes: $1,018 (2025)
- Status: Closed
- Type: Single Family
- Source: BrightMLSMidAtlantic
- MLS ID: DESU2115500
- Added to Site: 50 day(s) ago
Interior
- Rooms/Areas: Office
- Interior Features: Bathroom - Soaking Tub, Bathroom - Stall Shower, Ceiling Fan(s), Combination Dining/Living, Combination Kitchen/Dining, Entry Level Bedroom, Floor Plan - Open, Primary Bedroom - Bay Front, Recessed Lighting, Upgraded Countertops, Walk-in Closet(s), Wood Floors
- Fireplace: Yes
- Number of Fireplaces: 1
- Fireplace(s): Gas/Propane
- Appliances: Built-In Microwave, Cooktop, Dishwasher, Disposal, Dryer, Oven - Double, Oven - Wall, Refrigerator, Stainless Steel Appliances, Washer, Water Heater - Tankless
Rooms
Bathrooms
- Total Bathrooms: 3
- Full Bathrooms: 2
- Half Bathrooms: 1
- Upper Floor Baths: 1
- Upper - Full Baths: 1
- Main Floor Baths: 2
- Main - Full Baths: 1
- Main - 1/2 Baths: 1
Bedrooms
- Total Bedrooms: 4
- Bedrooms Upper: 3
- Bedrooms Main & Up: 1
Additional Information
- Shared Amenities: Boat Dock/Slip, Club House, Common Grounds, Jog/Walk Path, Pier/Dock, Pool - Outdoor, Tot Lots/Playground, Water/Lake Privileges, Fitness Center
- Shared Pool: Yes
- Pool: Yes
Exterior
- Exterior Features: Extensive Hardscape, Hot Tub, Lawn Sprinkler, Outside Shower
- Porch/Patio/Deck: Balcony, Porch(es), Screened, Patio(s)
Parking
- Garage: Yes
- Garage Spaces: 2
- Total Spaces: 6
- Parking Features: Asphalt Driveway
- Parking Type: Attached Garage, Driveway
- Garage Description: Garage - Front Entry, Garage Door Opener
Location
- Area: Baltimore Hundred (31001)
- County: SUSSEX
- Subdivision: SWANN COVE
- Cross Streets: Route 54
- Driving Directions: GPS
School Information
- School District: Indian River
- Middle School: Selbyville
- High School: Indian River
Community
- Association: Yes
- Assoc. Fees Include: Common Area Maintenance, Management, Pier/Dock Maintenance, Pool(s), Snow Removal
Heating & Cooling
- Central air: Yes
- Cooling Type: Central A/C
- Cooling Fuel: Electric
- Heating Type: Heat Pump - Electric BackUp
- Heating Fuel: Electric
- Water Heater: Tankless
Utilities
- Sewer: Public Sewer
- Water: Public
Structural Information
- Architectural Style: Traditional
- Structure Type: Detached
- Construction: Frame, Aluminum Siding
- Foundation: Crawl Space
- Stories Description: Main, Upper 1
- Square Feet: 2,359
- Sq. Ft. Source: Estimated
- Living Area: 2,359 Sq. Ft.
- Finished Above Grnd: 2,359 Sq. Ft.
- Year Built: 2008
- Year Built Source: Assessor
Lot Features
- Property View: Bay, Creek/Stream, Pond
- Lot Size (Acres): 0.17
- Lot Size (Sq. Ft.): 7,405
- Lot Size Source: Assessor
- Lot Dimensions: 42.00 x 116.00
- Zoning: MR
- Lot Description: Rip-Rapped
Water Features
- Water Front: Yes
- Water View: Yes
- Navigable Water: Yes
- Water Access: Yes
- Water Access Desc: Canoe/Kayak, Fishing Allowed
- Water Front Type: Bay
- Water Front Name: Dirickson Creek
Financial Considerations
- Price Per Sq. Ft.: $381.48
- Association Fee: $300
- Assoc Fee Freq.: Quarterly
- Assessment Year: 2025
- School Tax: $916
- County Tax: $102
- County Tax Freq: Annually
- Tax Amount: $1,018
- Tax Year: 2025
- Terms: Standard Sale
- Tax Total Finished Sq. Ft.: 960
Disclosures and Reports
- Ownership: Fee Simple
- Inclusions: Hot Tub
Listed by Long & Foster Real Estate, Inc., ELIZABETH KAPP
Sold by Spence Real Estate, Jacob Spence

Get Pre-Approved Today
Schools
Schools serving 36820 Barracuda Court
School District:Indian River School District
| Name | Grades | Distance |
|---|---|---|
Showell (Phillip C.) Elementary School 41 Bethany Road, Selbyville, DE 19975 | PK-5 | 5.9 mi |
Selbyville Middle School 80 Bethany Road, Selbyville, DE 19975 | 6-8 | 5.5 mi |
Indian River High School, Dagsboro, DE 29772 Armory Road, Dagsboro, DE 19945 | 8-12 | 7.9 mi |
Disclaimer:
School attendance boundaries provided by ATTOM Data Solutions and are for reference only. Contact the school directly to verify enrollment eligibility.
Price & Sales History for 36820 Barracuda Court
Date
Details
Price
Change
Source
8/21/2026
Sold
$857,000
-4.77%
MLS
7/03/2026
Listed
$899,900
—
MLS
Disclaimer: Historical sales information is derived from public records provided by the county offices. Information is not guaranteed and should be independently verified.
36820 Barracuda Court, Selbyville, DE 19975 (MLS# DESU2115500) is a Single Family property that was sold at $857,000 on August 21, 2026. Want to learn more about 36820 Barracuda Court? Do you have questions about finding other Single Family real estate for sale in Selbyville? You can browse all Selbyville real estate or contact a Coldwell Banker agent to request more information.