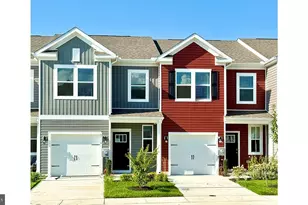
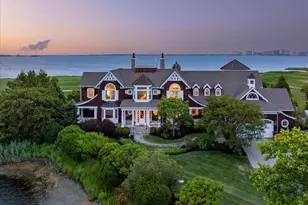
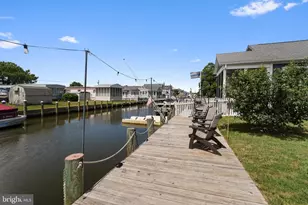
Full Property Details for 37043 Blue Bill Dr
General
- Sold For: $575,000
- HOA FEE: $100/month
- HOA FEE FREQ.: Annually
- Taxes: $827 (2025)
- Status: Closed
- Type: Single Family
- Source: BrightMLSMidAtlantic
- MLS ID: DESU2109004
- Added to Site: 179 day(s) ago
Interior
- Interior Features: Kitchen - Island, Pantry, Carpet, Ceiling Fan(s), Combination Kitchen/Living, Entry Level Bedroom, Kitchen - Eat-In
- Appliances: Dishwasher, Dryer - Electric, Extra Refrigerator/Freezer, Icemaker, Refrigerator, Microwave, Oven/Range - Electric, Washer, Water Heater
- Flooring: Carpet, Laminated
Rooms
- Total Bathrooms: 2
- Full Bathrooms: 2
- Main Floor Baths: 2
- Main - Full Baths: 2
- Total Bedrooms: 3
- Bedrooms Main & Up: 3
Additional Information
- Shared Amenities: Basketball Courts, Boat Ramp, Community Center, Tot Lots/Playground, Pool - Outdoor, Swimming Pool
- Shared Pool: Yes
- Pool: Yes
Exterior
- Exterior Features: Awning(s), Sidewalks
- Porch/Patio/Deck: Patio(s)
Parking
- Total Spaces: 4
- Parking Features: Asphalt Driveway
- Parking Type: Off Street, Driveway, Off Site
Location
- Area: Baltimore Hundred (31001)
- County: SUSSEX
- Subdivision: SWANN KEYS
- Driving Directions: Swan Keys , Blue Bill Drive
- Direction Faces: North
- Location Details: Canal
School Information
- School District: Indian River
- Elementary School: Phillip C. Showell
- Middle School: Selbeyville
Community
Heating & Cooling
- Central air: Yes
- Cooling Type: Central A/C
- Cooling Fuel: Electric
- Heating Type: Forced Air, Heat Pump(s)
- Heating Fuel: Propane - Leased, Electric
- Water Heater: Electric
Utilities
- Sewer: Public Sewer
- Water: Public
- Utility Description: Cable TV Available, Cable TV, Propane
Structural Information
- Architectural Style: Ranch/Rambler, Modular/Pre-Fabricated, Coastal
- Structure Type: Detached
- Construction: Vinyl Siding, Asphalt
- Foundation: Block, Crawl Space
- Roof: Shingle, Asphalt, Architectural Shingle
- Windows: Storm
- Stories Description: Main
- Square Feet: 1,904
- Sq. Ft. Source: Estimated
- Living Area: 1,904 Sq. Ft.
- Finished Above Grnd: 1,904 Sq. Ft.
- Year Built: 2005
- Year Built Source: Assessor
- Property Condition: Very Good
Lot Features
- Property View: Canal
- Lot Size (Acres): 0.12
- Lot Size (Sq. Ft.): 5,227
- Lot Size Source: Assessor
- Lot Dimensions: 50.00 x 110.00
- Street/Road Desc.: Paved
- Zoning: GR
- Lot Description: Bulkheaded, Cleared
- Fencing (Description): Fully
Water Features
- Water View: Yes
- Navigable Water: Yes
- Water Access: Yes
- Water Access Desc: Personal Watercraft (PWC), Boat - Powered, Fishing Allowed
- Water Front Type: Canal
- Dock/Slip Conveys: Yes
- Docks: 1
- Power Boats: 1
Financial Considerations
- Price Per Sq. Ft.: $302
- Association Fee: $1,200
- Assoc Fee Freq.: Annually
- Assessment Year: 2025
- School Tax: $744
- City/TownTax Freq: Annually
- County Tax: $83
- County Tax Freq: Annually
- Tax Amount: $827
- Tax Year: 2025
- Terms: Standard Sale
- Tax Total Finished Sq. Ft.: 1836
Disclosures and Reports
- Ownership: Fee Simple
- Lot Number: 90
Listed by Jack Lingo Millsboro, Gary Brittingham
Sold by Northrop Realty, Rebecca Turner