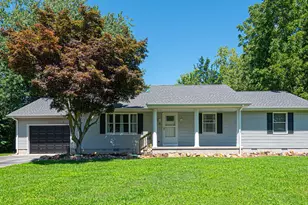
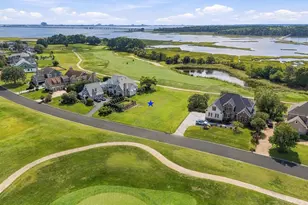
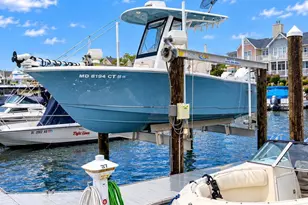
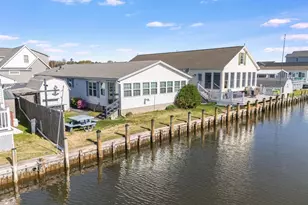
Full Property Details for 37062 Mallard Dr
General
- Sold For: $370,000
- HOA FEE: $100/month
- HOA FEE FREQ.: Annually
- Taxes: $777 (2025)
- Status: Closed
- Type: Single Family
- Source: BrightMLSMidAtlantic
- MLS ID: DESU2108900
- Added to Site: 158 day(s) ago
Interior
- Rooms/Areas: Living Room, Dining Room, Primary Bedroom, Bedroom 2, Bedroom 3, Kitchen, Family Room, Foyer, Laundry
- Interior Features: Breakfast Area, Carpet, Ceiling Fan(s), Combination Kitchen/Living, Dining Area, Entry Level Bedroom, Family Room Off Kitchen, Kitchen - Eat-In, Kitchen - Table Space, Primary Bath(s), Window Treatments, Bathroom - Tub Shower, Bathroom - Stall Shower
- Appliances: Stove, Range Hood, Refrigerator, Dishwasher, Disposal, Washer, Dryer, Water Heater, Exhaust Fan
- Flooring: Ceramic Tile, Partially Carpeted
Rooms
- Total Bathrooms: 2
- Full Bathrooms: 2
- Main Floor Baths: 2
- Main - Full Baths: 2
- Total Bedrooms: 3
- Bedrooms Main & Up: 3
Additional Information
- Shared Amenities: Swimming Pool, Tot Lots/Playground
- Shared Pool: Yes
- Pool: Yes
- Security/Safety: Main Entrance Lock, Smoke Detector
Exterior
- Porch/Patio/Deck: Deck(s)
Parking
- Total Spaces: 2
- Parking Type: Driveway
Location
- Area: Baltimore Hundred (31001)
- County: SUSSEX
- Subdivision: SWANN KEYS
- Driving Directions: From Lighthouse Rd/DE-20/DE-54, turn right onto Laws Point Rd. Turn left onto Swann Dr. Turn right onto Mallard Dr.
- Location Details: Canal
School Information
- School District: Indian River
- Elementary School: Showell
- Middle School: Selbyville
- High School: Indian River
Community
Heating & Cooling
- Central air: Yes
- Cooling Type: Central A/C
- Cooling Fuel: Electric
- Heating Type: Forced Air
- Heating Fuel: Propane - Leased
- Water Heater: Electric
Utilities
- Sewer: Public Sewer
- Water: Well
Structural Information
- Architectural Style: Other
- Structure Type: Detached
- Construction: Vinyl Siding
- Foundation: Crawl Space
- Roof: Shingle
- Walls/Ceilings: Beamed Ceilings, Paneled Walls, Vaulted Ceilings
- Windows: Vinyl Clad, Screens, Double Pane
- Doors: Sliding Glass, Storm
- Stories Description: Main
- Square Feet: 1,521
- Sq. Ft. Source: Estimated
- Living Area: 1,521 Sq. Ft.
- Finished Above Grnd: 1,521 Sq. Ft.
- Year Built: 1987
- Year Built Source: Assessor
- Property Condition: Very Good
Lot Features
- Property View: Canal, Water
- Lot Size (Acres): 0.12
- Lot Size (Sq. Ft.): 5,227
- Lot Size Source: Assessor
- Lot Dimensions: 50.00 x 110.00
- Zoning: GR
- Lot Description: SideYard(s)
Water Features
- Water Front: Yes
- Water View: Yes
- Navigable Water: Yes
- Water Access: Yes
- Water Front Type: Bay
Financial Considerations
- Price Per Sq. Ft.: $262.98
- Association Fee: $1,200
- Assoc Fee Freq.: Annually
- Assessment Year: 2025
- School Tax: $699
- County Tax: $78
- County Tax Freq: Annually
- Tax Amount: $777
- Tax Year: 2025
- Terms: Standard Sale
- Tax Total Finished Sq. Ft.: 1110
Disclosures and Reports
- Ownership: Fee Simple
- Lot Number: 90
Listed by Northrop Realty, ROBIN PALUMBO THOMPSON
Sold by Northrop Realty, William Rash