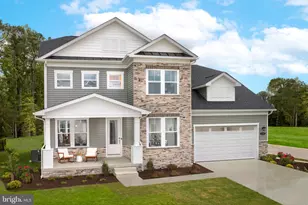
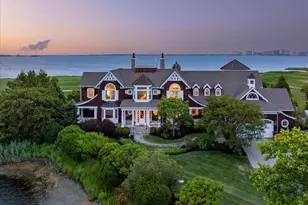
Full Property Details for 37257 Sand Dollar Ln
General
- Sold For: $685,000
- HOA FEE: $6/month
- HOA FEE FREQ.: Annually
- Taxes: $1,192 (2026)
- Status: Closed
- Type: Single Family
- Source: BrightMLSMidAtlantic
- MLS ID: DESU2118318
- Added to Site: 53 day(s) ago
Interior
- Interior Features: Bathroom - Tub Shower, Bathroom - Walk-In Shower, Ceiling Fan(s), Chair Railings, Crown Moldings, Entry Level Bedroom, Primary Bath(s)
- Appliances: Dishwasher, Dryer - Electric, Exhaust Fan, Freezer, Microwave, Refrigerator, Stove, Washer, Water Heater
- Flooring: Laminate Plank, Vinyl
Rooms
- Total Bathrooms: 2
- Full Bathrooms: 2
- Main Floor Baths: 2
- Main - Full Baths: 2
- Total Bedrooms: 3
- Bedrooms Main & Up: 3
Exterior
- Exterior Features: Boat Storage, Gutter System
- Porch/Patio/Deck: Patio(s), Porch(es)
Parking
- Total Spaces: 6
- Parking Features: Asphalt Driveway
- Parking Type: Driveway
Location
- Area: Baltimore Hundred (31001)
- County: SUSSEX
- Subdivision: KEEN-WIK WEST
- Driving Directions: Route 54 west to Keenwick West, first right on Sand Dollar, follow down to the house on the left.
- Location Details: Canal
School Information
- School District: Indian River
Community
- Association: Yes
- Assoc. Name: KEENWICK WEST
- Pets Allowed: Yes
- Pets: No Pet Restrictions
Heating & Cooling
- Cooling Type: None
- Cooling Fuel: Electric
- Heating Type: Baseboard - Electric
- Heating Fuel: Electric
- Water Heater: Electric
Utilities
- Sewer: Public Sewer
- Water: Private/Community Water
- Utility Description: Cable TV
Structural Information
- Architectural Style: Ranch/Rambler
- Structure Type: Detached
- Construction: Frame, Modular/Manufactured
- Foundation: Crawl Space
- Roof: Architectural Shingle
- Walls/Ceilings: Dry Wall
- Windows: Double Pane, Sliding, Screens
- Doors: Insulated
- Entry Floor Number: 1
- Stories Description: Main
- Square Feet: 1,500
- Sq. Ft. Source: Estimated
- Living Area: 1,500 Sq. Ft.
- Finished Above Grnd: 1,500 Sq. Ft.
- Year Built: 1979
- Year Built Source: Assessor
- Property Condition: Very Good
Additional Structures
Lot Features
- Lot Size (Acres): 0.23
- Lot Size (Sq. Ft.): 10,019
- Lot Size Source: Assessor
- Lot Dimensions: 75.00 x 135.00
- Zoning: MR
- Fencing (Description): Partially
Water Features
- Water Front: Yes
- Navigable Water: Yes
- Water Access: Yes
- Water Access Desc: Boat - Powered, Canoe/Kayak, Fishing Allowed, Personal Watercraft (PWC), Private Access, Swimming Allowed
- Water Front Type: Canal
- Dock/Slip Conveys: Yes
- Docks: 1
Financial Considerations
- Price Per Sq. Ft.: $466.6
- Association Fee: $75
- Assoc Fee Freq.: Annually
- Assessment Year: 2026
- School Tax: $1,072
- County Tax: $120
- County Tax Freq: Annually
- Tax Amount: $1,192
- Tax Year: 2026
- Terms: Standard Sale
- Tax Total Finished Sq. Ft.: 1232
Disclosures and Reports
- Ownership: Fee Simple
- Exclusions: Personal Items
- Inclusions: Some Furnishings
Listed by Long & Foster Real Estate, Inc., Timothy D Meadowcroft
Sold by Coastal Life Realty Group LLC, Megan Foley