This is a carousel with tiles that activate property listing cards. Use the previous and next buttons to navigate.
1/1
$450,000
This is a carousel with tiles that activate property listing cards. Use the previous and next buttons to navigate.
1/1
Property Description
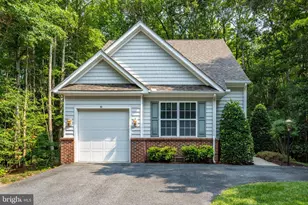
Welcome to this beautifully maintained 3-bedroom, 2.5-bath townhouse, ideally situated in a desirable location just a short drive from the beach. Offering the perfect blend of comfort, style, and convenience, this move-in ready home has been thoughtfully updated and meticulously cared for, making it an exceptional opportunity for a variety of buyers. Inside, you'll find a well-designed layout that provides both functionality and inviting living spaces, perfect for everyday living or hosting guests. Recent improvements offer peace of mind, including a roof replacement just 2 years ago. Newer major appliances add even more value and convenience to this already well-equipped home. Additional upgrades enhance both comfort and efficiency, including a water softener system and an irrigation system to keep the exterior looking its best. Step outside to enjoy the low-maintenance synthetic deck-an ideal space for morning coffee, evening relaxation, or entertaining friends and family. The rear of the home offers added privacy along with a peaceful view, creating a quiet outdoor retreat you'll truly appreciate. With its excellent condition, thoughtful upgrades, and close proximity to the beach, this home is perfect as a primary residence, vacation getaway, or investment property. Don't miss your chance to own a turnkey property in a fantastic location.
Full Property Details
Full Property Details for 37440 Oliver Dr
General
- Sold For: $450,000
- HOA FEE: $77/month
- HOA FEE FREQ.: Annually
- Status: Closed
- Type: Single Family
- Source: BrightMLSMidAtlantic
- MLS ID: DESU2107588
- Added to Site: 113 day(s) ago
Interior
- Interior Features: Attic, Kitchen - Country, Kitchen - Eat-In, Combination Kitchen/Living, Pantry, Entry Level Bedroom, Ceiling Fan(s), Window Treatments
- Appliances: Dishwasher, Disposal, Dryer - Gas, Icemaker, Refrigerator, Microwave, Oven/Range - Electric, Oven - Self Cleaning, Washer, Water Heater
- Flooring: Carpet, Hardwood
Rooms
Bathrooms
- Total Bathrooms: 3
- Full Bathrooms: 2
- Half Bathrooms: 1
- Main Floor Baths: 3
- Main - Full Baths: 2
- Main - 1/2 Baths: 1
Bedrooms
- Total Bedrooms: 3
- Bedrooms Main & Up: 3
Additional Information
- Shared Amenities: Community Center, Tot Lots/Playground, Pool - Outdoor, Swimming Pool
- Shared Pool: Yes
- Pool: Yes
Exterior
- Exterior Features: Lawn Sprinkler
- Porch/Patio/Deck: Patio(s), Deck(s)
Parking
- Garage: Yes
- Garage Spaces: 1
- Total Spaces: 1
- Parking Features: Paved Driveway
- Parking Type: Off Street, Driveway, Attached Garage
- Garage Description: Garage - Front Entry
Location
- Area: Baltimore Hundred (31001)
- County: SUSSEX
- Subdivision: BAYVIEW LANDING
- Driving Directions: Rt.1 south, make a right into Lighthouse Rd. (Rt. 54), then right into Bayville Shores Rd., then another right into Bayview Cir. E. Drive straight until you reach a T-intersection, property will be right in front of you.
School Information
- School District: Indian River
Community
- Association: Yes
- Pets Allowed: Yes
- Pets: Cats OK
Heating & Cooling
- Central air: Yes
- Cooling Type: Central A/C
- Cooling Fuel: Electric
- Heating Type: Forced Air
- Heating Fuel: Natural Gas
- Water Heater: Natural Gas
Utilities
- Sewer: Public Sewer
- Water: Public
Structural Information
- Architectural Style: Coastal, Villa
- Structure Type: Twin/Semi-Detached
- Construction: Stick Built, Brick Front, Vinyl Siding
- Foundation: Slab
- Roof: Shingle, Asphalt
- Walls/Ceilings: Vaulted Ceilings
- Windows: Insulated, Screens
- Doors: Insulated, Storm
- Entry Floor Number: 1
- Stories Description: Main
- Square Feet: 2,100
- Sq. Ft. Source: Estimated
- Living Area: 2,100 Sq. Ft.
- Finished Above Grnd: 2,100 Sq. Ft.
- Year Built: 2006
- Year Built Source: Estimated
Lot Features
- Lot Size (Acres): 0.08
- Lot Size (Sq. Ft.): 3,485
- Lot Size Source: Estimated
- Zoning: GR
- Lot Description: Landscaping
Financial Considerations
- Price Per Sq. Ft.: $216.62
- Association Fee: $924
- Assoc Fee Freq.: Annually
- City/TownTax Freq: Annually
- County Tax: $576
- County Tax Freq: Annually
- Terms: Standard Sale
Disclosures and Reports
- Ownership: Fee Simple
Listed by EXP Realty, LLC, Anton Balakin
Sold by Long & Foster Real Estate, Inc., Michele Bruggeman

Get Pre-Approved Today
Schools
Schools serving 37440 Oliver Dr
School District:Indian River School District
| Name | Grades | Distance |
|---|---|---|
Showell (Phillip C.) Elementary School 41 Bethany Road, Selbyville, DE 19975 | PK-5 | 7.1 mi |
Selbyville Middle School 80 Bethany Road, Selbyville, DE 19975 | 6-8 | 6.7 mi |
Indian River High School, Dagsboro, DE 29772 Armory Road, Dagsboro, DE 19945 | 8-12 | 9.1 mi |
Disclaimer:
School attendance boundaries provided by ATTOM Data Solutions and are for reference only. Contact the school directly to verify enrollment eligibility.
Price & Sales History for 37440 Oliver Dr
Date
Details
Price
Change
Source
6/30/2026
Sold
$450,000
-1.08%
MLS
5/25/2026
Price Reduced
$454,900
-2.17%
MLS
4/25/2026
Price Reduced
$465,000
-2.11%
MLS
3/19/2026
Listed
$475,000
—
MLS
Disclaimer: Historical sales information is derived from public records provided by the county offices. Information is not guaranteed and should be independently verified.
37440 Oliver Drive, Selbyville, DE 19975 (MLS# DESU2107588) is a Single Family property that was sold at $450,000 on June 30, 2026. Want to learn more about 37440 Oliver Drive? Do you have questions about finding other Single Family real estate for sale in Selbyville? You can browse all Selbyville real estate or contact a Coldwell Banker agent to request more information.