
This is a carousel with tiles that activate property listing cards. Use the previous and next buttons to navigate.
1/1
$395,000
This is a carousel with tiles that activate property listing cards. Use the previous and next buttons to navigate.
1/1
Property Description
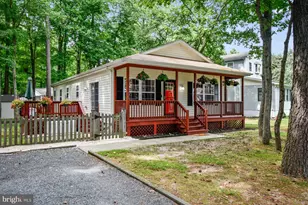
Welcome to coastal living at its finest in the highly sought-after community of Keenwick Sound in Selbyville, Delaware-just a couple of miles from the sandy shores and endless attractions of Fenwick Island and Ocean City! This charming ranch home is truly bigger than it appears, offering a bright and open layout where the kitchen, dining, and living areas seamlessly flow together-perfect for entertaining or relaxing after a day at the beach. The spacious four-season room adds incredible versatility, providing the ideal space for a second living area, entertainment room, or cozy retreat to enjoy year-round. Featuring three comfortable bedrooms plus a fourth flexible room, this home adapts to your lifestyle-whether you need a guest room, home office, or den to enhance your coastal experience. A generously sized laundry room with additional pantry space adds everyday convenience. Step outside to a large front deck overlooking a beautifully manicured lawn, the perfect spot for morning coffee or evening gatherings. The extra-large driveway accommodates 6+ vehicles, making hosting friends and family effortless. Encapsulated Crawl Space & Newer heating and cooling systems add to your comfort and security. Whether you're searching for a full-time residence or the perfect beach getaway, this home offers space, flexibility, and an unbeatable location close to everything the Delaware and Maryland coast has to offer. Don't miss your chance to make this coastal gem your own!
Full Property Details
Full Property Details for 37725 E Pond Cir
General
- Sold For: $395,000
- HOA FEE: $33/month
- HOA FEE FREQ.: Annually
- Taxes: $781 (2025)
- Status: Closed
- Type: Single Family
- Source: BrightMLSMidAtlantic
- MLS ID: DESU2108116
- Added to Site: 106 day(s) ago
Interior
- Number of Rooms: 11
- Rooms/Areas: Living Room, Dining Room, Primary Bedroom, Kitchen, Den, Sun/Florida Room, Laundry, Additional Bedroom
- Interior Features: Attic, Breakfast Area, Entry Level Bedroom, Ceiling Fan(s), Combination Dining/Living, Combination Kitchen/Dining, Combination Kitchen/Living, Floor Plan - Traditional, Floor Plan - Open, Kitchen - Island, Pantry
- Appliances: Dishwasher, Disposal, Dryer - Electric, Exhaust Fan, Icemaker, Refrigerator, Microwave, Oven/Range - Electric, Range Hood, Washer, Water Heater
- Flooring: Carpet, Hardwood, Vinyl
Rooms
Bathrooms
- Total Bathrooms: 2
- Full Bathrooms: 2
- Main Floor Baths: 2
- Main - Full Baths: 2
Bedrooms
- Total Bedrooms: 3
- Bedrooms Main & Up: 3
Other Rooms
- Laundry: Has Laundry, Main Floor
Additional Information
- Shared Amenities: Boat Ramp, Community Center, Pool - Outdoor, Swimming Pool
- Shared Pool: Yes
- Pool: Yes
Exterior
- Exterior Features: Outside Shower, Outbuilding(s)
- Porch/Patio/Deck: Porch(es), Screened
Parking
- Total Spaces: 6
- Parking Type: Off Street, Driveway
Location
- Area: Baltimore Hundred (31001)
- County: SUSSEX
- Subdivision: KEENWICK SOUND
- Driving Directions: Lighthouse Rd to Keenwick Sound community. Left onto E Pond
School Information
- School District: Indian River
Community
- Association: Yes
- Assoc. Name: KEENWICK SOUND
Heating & Cooling
- Central air: Yes
- Cooling Type: Central A/C, Other
- Cooling Fuel: Electric
- Heating Type: Forced Air, Heat Pump(s), Other
- Heating Fuel: Electric
- Water Heater: Electric
Utilities
- Sewer: Public Sewer
- Water: Public
Structural Information
- Architectural Style: Ranch/Rambler
- Structure Type: Detached
- Construction: Frame, Aluminum Siding
- Foundation: Block, Crawl Space
- Roof: Shingle, Asphalt
- Windows: Insulated, Screens
- Doors: Insulated, Storm
- Stories Description: Main
- Square Feet: 1,456
- Sq. Ft. Source: Assessor
- Living Area: 1,456 Sq. Ft.
- Finished Above Grnd: 1,456 Sq. Ft.
- Year Built: 1988
- Year Built Source: Assessor
- Property Condition: Good
Lot Features
- Lot Size (Acres): 0.24
- Lot Size (Sq. Ft.): 10,454
- Lot Size Source: Assessor
- Lot Dimensions: 51.00 x 133.00
- Zoning: MR
- Lot Description: Cleared, Landscaping
Financial Considerations
- Price Per Sq. Ft.: $283.65
- Association Fee: $400
- Assoc Fee Freq.: Annually
- Assessment Year: 2025
- School Tax: $703
- County Tax: $78
- County Tax Freq: Annually
- Tax Amount: $781
- Tax Year: 2025
- Terms: Standard Sale
- Tax Total Finished Sq. Ft.: 1456
Disclosures and Reports
- Ownership: Fee Simple
- Lot Number: 90
Get Pre-Approved Today
Schools
Schools serving 37725 E Pond Cir
School District:Indian River School District
| Name | Grades | Distance |
|---|---|---|
Showell (Phillip C.) Elementary School 41 Bethany Road, Selbyville, DE 19975 | PK-5 | 6 mi |
Selbyville Middle School 80 Bethany Road, Selbyville, DE 19975 | 6-8 | 5.6 mi |
Indian River High School, Dagsboro, DE 29772 Armory Road, Dagsboro, DE 19945 | 8-12 | 8.4 mi |
Disclaimer:
School attendance boundaries provided by ATTOM Data Solutions and are for reference only. Contact the school directly to verify enrollment eligibility.
Price & Sales History for 37725 E Pond Cir
Date
Details
Price
Change
Source
6/02/2026
Sold
$395,000
-4.36%
MLS
4/14/2026
Price Reduced
$413,000
-1.64%
MLS
3/26/2026
Listed
$419,900
—
MLS
Disclaimer: Historical sales information is derived from public records provided by the county offices. Information is not guaranteed and should be independently verified.
37725 E Pond Circle, Selbyville, DE 19975 (MLS# DESU2108116) is a Single Family property that was sold at $395,000 on June 02, 2026. This property was listed by Kelley Bjorkland from our Ocean City - 123rd Office.Want to learn more about 37725 E Pond Circle? Do you have questions about finding other Single Family real estate for sale in Selbyville? You can browse all Selbyville real estate or contact a Coldwell Banker agent to request more information.