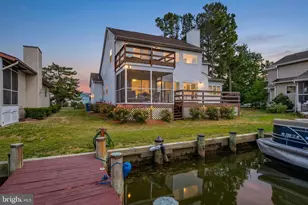
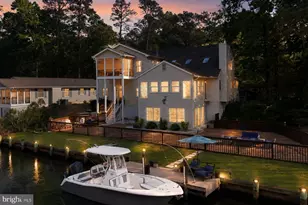
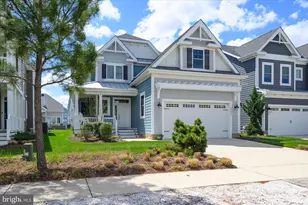
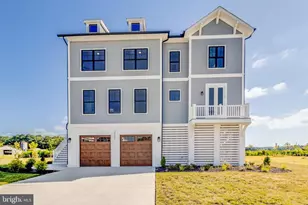
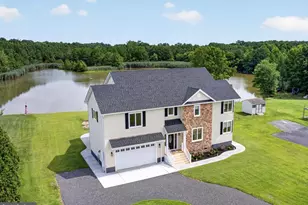
Full Property Details for 37813 Swann Dr
General
- Sold For: $1,070,000
- HOA FEE: $108/month
- HOA FEE FREQ.: Annually
- Taxes: $1,426 (2025)
- Status: Closed
- Type: Single Family
- Source: BrightMLSMidAtlantic
- MLS ID: DESU2115752
- Added to Site: 52 day(s) ago
Interior
- Rooms/Areas: Living Room, Dining Room, Primary Bedroom, Bedroom 2, Bedroom 3, Bedroom 4, Kitchen, Foyer, Laundry, Bonus Room
- Interior Features: Breakfast Area, Ceiling Fan(s), Combination Dining/Living, Combination Kitchen/Dining, Combination Kitchen/Living, Crown Moldings, Dining Area, Elevator, Family Room Off Kitchen, Floor Plan - Open, Kitchen - Gourmet, Kitchen - Island, Primary Bath(s), Recessed Lighting, Bathroom - Stall Shower, Bathroom - Tub Shower, Upgraded Countertops, Wainscotting, Walk-in Closet(s), Window Treatments
- Appliances: Cooktop, Microwave, Water Heater, Built-In Range, Dryer, Disposal, Dishwasher, Dryer - Front Loading, ENERGY STAR Clothes Washer, Oven - Double, Oven - Self Cleaning, Oven - Single, Oven/Range - Gas, Stainless Steel Appliances, Washer - Front Loading
- Flooring: Ceramic Tile, Luxury Vinyl Plank
Rooms
- Total Bathrooms: 3
- Full Bathrooms: 3
- Upper Floor Baths: 2
- Upper - Full Baths: 2
- Main Floor Baths: 1
- Main - Full Baths: 1
- Total Bedrooms: 4
- Bedrooms Upper: 3
- Bedrooms Main & Up: 1
- Laundry: Has Laundry, Main Floor, Upper Floor
Additional Information
- Shared Amenities: Swimming Pool, Tennis Courts, Boat Ramp, Basketball Courts, Tot Lots/Playground
- Shared Pool: Yes
- Pool: Yes
- Security/Safety: Main Entrance Lock, Smoke Detector, Carbon Monoxide Detector(s)
Exterior
- Exterior Features: Exterior Lighting, Secure Storage, Outside Shower
- Porch/Patio/Deck: Balconies- Multiple, Deck(s), Patio(s), Porch(es), Roo
Parking
- Garage: Yes
- Garage Spaces: 2
- Total Spaces: 5
- Parking Features: Asphalt Driveway, Paved Driveway
- Parking Type: Attached Garage, Driveway, Off Street
- Garage Description: Additional Storage Area, Garage - Front Entry, Garage Door Opener, Inside Access, Oversized
Location
- Area: Baltimore Hundred (31001)
- County: SUSSEX
- Subdivision: SWANN KEYS
- Driving Directions: From Lighthouse Rd/DE-20/DE-54, turn right onto Laws Point Rd. Turn right onto Swann Dr.
- Location Details: Canal
School Information
- School District: Indian River
- Elementary School: Showell
- Middle School: Selbyville
- High School: Indian River
Community
- Association: Yes
- Assoc. Name: SWANN KEYS
- Assoc. Fees Include: Water, Trash
Heating & Cooling
- Central air: Yes
- Cooling Type: Central A/C, Ductless/Mini-Split, Ceiling Fan(s)
- Cooling Fuel: Electric
- Heating Type: Forced Air
- Heating Fuel: Propane - Leased
- Water Heater: Propane, Tankless
Utilities
- Sewer: Public Sewer
- Water: Public
Structural Information
- Architectural Style: Contemporary
- Structure Type: Detached
- Construction: Vinyl Siding
- Foundation: Other
- Roof: Architectural Shingle, Metal, Pitched
- Walls/Ceilings: Dry Wall, 9'+ Ceilings
- Windows: Double Pane, Double Hung, Screens, Vinyl Clad
- Doors: Double Entry, Sliding Glass
- Elevator(s ): 1
- Stories Description: Main, Upper 1
- Square Feet: 3,193
- Sq. Ft. Source: Estimated
- Living Area: 3,193 Sq. Ft.
- Finished Above Grnd: 3,193 Sq. Ft.
- Year Built: 2024
- Year Built Source: Assessor
- Property Condition: Excellent
Additional Structures
Lot Features
- Property View: Canal, Garden/Lawn
- Lot Size (Acres): 0.09
- Lot Size (Sq. Ft.): 3,920
- Lot Size Source: Assessor
- Lot Dimensions: 40.00 x 100.00
- Zoning: GR
- Lot Description: Rear Yard
- Fencing (Description): Privacy, Rear, Vinyl
Water Features
- Water Front: Yes
- Water View: Yes
- Navigable Water: Yes
- Water Access: Yes
- Water Front Type: Canal
Financial Considerations
- Price Per Sq. Ft.: $344.5
- Association Fee: $1,300
- Assoc Fee Freq.: Annually
- Assessment Year: 2025
- School Tax: $1,283
- County Tax: $143
- County Tax Freq: Annually
- Tax Amount: $1,426
- Tax Year: 2025
- Terms: Standard Sale
- Tax Total Finished Sq. Ft.: 1200
Disclosures and Reports
Listed by Northrop Realty, James Littlefield
Sold by Redfin Corp, Danielle Marie Bullinger