This is a carousel with tiles that activate property listing cards. Use the previous and next buttons to navigate.
1/1
$500,000
This is a carousel with tiles that activate property listing cards. Use the previous and next buttons to navigate.
1/1
Property Description
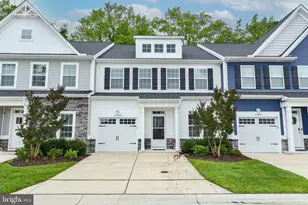
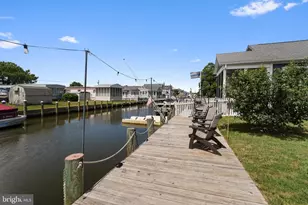
Bayville Shores, an exceptional community along Dirickson Creek and Little Assawoman Bay with superb community amenites. This 3 level garage townhome style condominium is the perfect coastal retreat for a vacation home, primary residence or investment. The layout is functional for everyday living or hosting guests. Offering 2 primary suites, one on the main level and one on the upper level, there is space for everyone and then some. Enjoy the stunning view of the community lake from every room in the rear of the home. The lake, the fountain inside, herrons and all types of wildlife can be enjoyed from the main and mid level sunrooms and the upper level balcony. There is nothing to do but move right into this furnished coastal beauty (few furnishings excluded). The main/garage level is the perfect place to store your beach toys, do laundry and features a full ensuite primary bedroom w/walk-in closet. Relax in the sunroom overlooking the lake. The mid level of this home features a powder room (with a pocket door), a kitchen with counter seating for 4, dining area and large living room. Bring the outdoors in and enjoy the sunroom off of the living room. The upper level features a second large primary suite, a slider to enjoy the balcony overlooking the lake, a double vanity sink, large walk-in closet and a full bath. Relax and unwind after a day at the pool or beach in the soaking tub. There is a third en-suite bedroom on the upper level. Three full ensuite bedrooms with plenty of room to spread out make this the perfect short term rental or vacation home. This home is located a short distance from the community kayak/paddleboard/boat launch and is not on a through street. The roof was replaced approx (2018), HVAC approx (2018), efficient dual zone HVAC. Enjoy the community pool, pickleball court, sand volleyball, fitness center or the amazing ability to bike or walk around this bayside community. Easy 2.5 mile drive to the beaches of Fenwick Island/Ocean City and the best restaurants, shopping and recreation in Selbyville. Enjoy entertainment nearby at the Freeman Stage, Harpoon Hanna's and many other coastal favorites.
Full Property Details
Full Property Details for 38010 Creek Dr #1293
General
- Sold For: $500,000
- HOA FEE: $625/month
- HOA FEE FREQ.: Quarterly
- Taxes: $930 (2025)
- Status: Closed
- Type: Townhouse
- Source: BrightMLSMidAtlantic
- MLS ID: DESU2113512
- Added to Site: 110 day(s) ago
Interior
- Rooms/Areas: Living Room, Dining Room, Primary Bedroom, Bedroom 3, Kitchen, Bedroom 1, Sun/Florida Room, Laundry, Bathroom 1, Bathroom 3, Primary Bathroom, Half Bath
- Interior Features: Bathroom - Soaking Tub, Bathroom - Stall Shower, Breakfast Area, Carpet, Ceiling Fan(s), Combination Dining/Living, Dining Area, Entry Level Bedroom, Family Room Off Kitchen, Kitchen - Galley, Recessed Lighting, Skylight(s), Walk-in Closet(s), Window Treatments, Wood Floors
- Appliances: Built-In Microwave, Dishwasher, Disposal, Dryer, Extra Refrigerator/Freezer, Oven/Range - Electric, Refrigerator, Washer
- Flooring: Ceramic Tile, Hardwood, Carpet
Rooms
Bathrooms
- Total Bathrooms: 4
- Full Bathrooms: 3
- Half Bathrooms: 1
- Upper 2 - Full Baths: 2
- Upper Floor Baths: 3
- Upper - Full Baths: 2
- Upper - 1/2 Baths: 1
- Main Floor Baths: 1
- Main - Full Baths: 1
Bedrooms
- Total Bedrooms: 3
- Bedrooms Upper: 2
- Bedrooms-Up2: 2
- Bedrooms Main & Up: 1
Other Rooms
- Laundry: Main Floor
Additional Information
- Shared Amenities: Basketball Courts, Boat Ramp, Club House, Common Grounds, Exercise Room, Lake, Pickleball Courts, Pier/Dock, Pool - Outdoor, Swimming Pool, Tennis Courts, Tot Lots/Playground, Volleyball Courts
- Shared Pool: Yes
- Pool: Yes
Exterior
- Porch/Patio/Deck: Balcony, Porch(es)
Parking
- Garage: Yes
- Garage Spaces: 1
- Total Spaces: 3
- Parking Features: Asphalt Driveway
- Parking Type: Attached Garage, Driveway
- Garage Description: Garage Door Opener, Garage - Front Entry, Built In
Location
- Area: Baltimore Hundred (31001)
- County: SUSSEX
- Subdivision: BAYVILLE SHORES
- Driving Directions: Rt 54, turn on Bayville Shores Dr, follow to entrance of community, make a left on Creek Drive, follow to Unit 1293 on right side
- Location Details: Lake
School Information
- School District: Indian River
Community
- Assoc. Fees Include: Common Area Maintenance, Lawn Maintenance
- Pets Allowed: Yes
- Pets: No Pet Restrictions
Heating & Cooling
- Central air: Yes
- Cooling Type: Central A/C, Zoned
- Cooling Fuel: Electric
- Heating Type: Heat Pump(s), Zoned
- Heating Fuel: Electric
- Water Heater: Electric
Utilities
- Sewer: Public Sewer
- Water: Public
Structural Information
- Architectural Style: Coastal
- Structure Type: Interior Row/Townhouse
- Construction: Vinyl Siding
- Foundation: Other
- Windows: Casement
- Doors: Sliding Glass
- Stories Description: Main, Upper 1, Upper 2
- Square Feet: 2,100
- Sq. Ft. Source: Estimated
- Living Area: 2,100 Sq. Ft.
- Finished Above Grnd: 2,100 Sq. Ft.
- Year Built: 2003
- Year Built Source: Assessor
- Property Condition: Good
Lot Features
- Property View: Lake
- Zoning: HR-1
- Lot Description: Backs - Open Common Area, Cul-de-sac, Landscaping
Water Features
- Water View: Yes
Financial Considerations
- Price Per Sq. Ft.: $245.24
- Condo Fee: $1,875
- Condo Fee Freq: Quarterly
- Assessment Year: 2025
- School Tax: $837
- County Tax: $93
- County Tax Freq: Annually
- Tax Amount: $930
- Tax Year: 2025
- Terms: Standard Sale
Disclosures and Reports
- Ownership: Condominium
- Condo: Yes
Get Pre-Approved Today
Schools
Schools serving 38010 Creek Dr #1293
School District:Indian River School District
| Name | Grades | Distance |
|---|---|---|
Showell (Phillip C.) Elementary School 41 Bethany Road, Selbyville, DE 19975 | PK-5 | 6.9 mi |
Selbyville Middle School 80 Bethany Road, Selbyville, DE 19975 | 6-8 | 6.6 mi |
Indian River High School, Dagsboro, DE 29772 Armory Road, Dagsboro, DE 19945 | 8-12 | 8.9 mi |
Disclaimer:
School attendance boundaries provided by ATTOM Data Solutions and are for reference only. Contact the school directly to verify enrollment eligibility.
Price & Sales History for 38010 Creek Dr #1293
Date
Details
Price
Change
Source
9/11/2026
Sold
$500,000
-2.91%
MLS
6/25/2026
Price Reduced
$515,000
-8.04%
MLS
6/05/2026
Listed
$560,000
—
MLS
Disclaimer: Historical sales information is derived from public records provided by the county offices. Information is not guaranteed and should be independently verified.
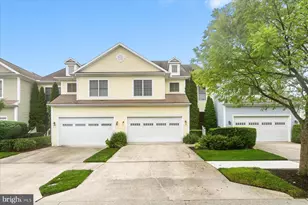
38010 Creek Drive #1293, Selbyville, DE 19975 (MLS# DESU2113512) is a Townhouse property that was sold at $500,000 on September 11, 2026. This property was sold by The Real McCoy Group from our Coastal Delaware Office.Want to learn more about 38010 Creek Drive #1293? Do you have questions about finding other Townhouse real estate for sale in Selbyville? You can browse all Selbyville real estate or contact a Coldwell Banker agent to request more information.