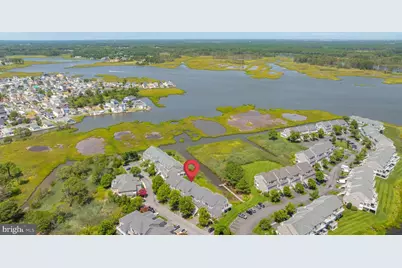
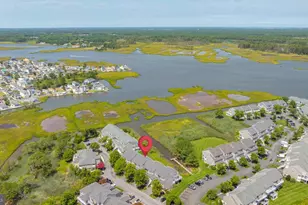
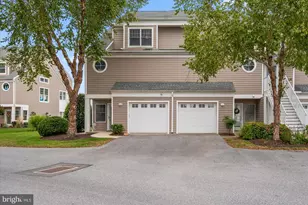
Full Property Details for 38156 Dockside Dr #1258
General
- Sold For: $650,000
- HOA FEE: $657/month
- HOA FEE FREQ.: Quarterly
- Taxes: $1,053 (2026)
- Status: Closed
- Type: Townhouse
- Source: BrightMLSMidAtlantic
- MLS ID: DESU2117516
- Added to Site: 47 day(s) ago
Interior
- Interior Features: Attic, Bathroom - Jetted Tub, Bathroom - Stall Shower, Bathroom - Tub Shower, Bathroom - Walk-In Shower, Carpet, Ceiling Fan(s), Combination Dining/Living, Combination Kitchen/Dining, Combination Kitchen/Living, Dining Area, Entry Level Bedroom, Family Room Off Kitchen, Floor Plan - Open, Kitchen - Galley, Skylight(s), Upgraded Countertops, Walk-in Closet(s), Window Treatments, Wood Floors
- Fireplace: Yes
- Number of Fireplaces: 1
- Fireplace(s): Electric
- Appliances: Built-In Microwave, Dishwasher, Disposal, Dryer, Refrigerator, Stainless Steel Appliances, Washer, Water Heater
Rooms
- Total Bathrooms: 4
- Full Bathrooms: 3
- Half Bathrooms: 1
- Upper Floor Baths: 2
- Upper - Full Baths: 2
- Main Floor Baths: 1
- Main - 1/2 Baths: 1
- Lower Floor Baths: 1
- Lower - Full Baths: 1
- Total Bedrooms: 3
- Bedrooms Upper: 2
- Bedrooms Lower: 1
Additional Information
- Shared Amenities: Basketball Courts, Boat Ramp, Club House, Common Grounds, Fitness Center, Jog/Walk Path, Non-Lake Recreational Area, Pickleball Courts, Pier/Dock, Pool - Outdoor, Reserved/Assigned Parking, Tennis Courts, Tot Lots/Playground, Volleyball Courts, Other
- Shared Pool: Yes
- Pool: Yes
Parking
- Garage: Yes
- Garage Spaces: 1
- Total Spaces: 1
- Parking Type: Attached Garage, Driveway, Off Street, Parking Lot
- Garage Description: Garage - Front Entry, Garage Door Opener, Inside Access, Additional Storage Area
Location
- Area: Baltimore Hundred (31001)
- County: SUSSEX
- Subdivision: BAYVILLE SHORES
- Driving Directions: Heading West on RTE 54. Take a right onto Bayville Shores Drive. Continue to Bayville Shores/past Bayview Landing. Head all of the way to the amenities circle and take your second right THEN first left onto Dockside Drive. Unit 1258 is located in the middle of the first set of buildings to the right.
School Information
- School District: Indian River
Community
- Association: Yes
- Assoc. Fees Include: Common Area Maintenance, Ext Bldg Maint, Management, Pest Control, Pier/Dock Maintenance, Pool(s), Recreation Facility, Reserve Funds, Road Maintenance, Trash
- Pets Allowed: Yes
- Pets: Number Limit
Heating & Cooling
- Central air: Yes
- Cooling Type: Central A/C
- Cooling Fuel: Electric
- Heating Type: Heat Pump(s)
- Heating Fuel: Electric
- Water Heater: Electric
Utilities
- Sewer: Public Sewer
- Water: Private/Community Water
- Dist. to Water: 50 Feet
Structural Information
- Architectural Style: Coastal
- Structure Type: Interior Row/Townhouse
- Construction: HardiPlank Type, Concrete, Stick Built
- Foundation: Slab
- Stories Description: Lower 1, Main, Upper 1
- Square Feet: 2,147
- Sq. Ft. Source: Assessor
- Living Area: 2,147 Sq. Ft.
- Finished Above Grnd: 2,147 Sq. Ft.
- Year Built: 2002
- Year Built Source: Assessor
Unit Information
- Bathrooms-Lower: 1
- Bedrooms-Lower: 1
Lot Features
- Property View: Canal, Creek/Stream, Scenic Vista
- Lot Size Source: Estimated
- Zoning: HR-1
Water Features
- Water View: Yes
- Navigable Water: Yes
- Water Access: Yes
- Water Front Type: Creek/Stream
Financial Considerations
- Price Per Sq. Ft.: $309.73
- Association Fee: $1,971
- Assoc Fee Freq.: Quarterly
- Other Fee: $250
- Other Fee Freq.: One Time
- Assessment Year: 2026
- School Tax: $947
- County Tax: $106
- County Tax Freq: Annually
- Tax Amount: $1,053
- Tax Year: 2026
- Terms: Standard Sale
- Tax Total Finished Sq. Ft.: 2147
Disclosures and Reports
- Ownership: Fee Simple
- Exclusions: Unit was lightly edited and staged by agent - towels in bathrooms, small tchotchkes i.e. ground floor sunroom decor, faux greenery, beads & signs do not convey.
- Inclusions: Everything but towels in bathrooms, small tchotchkes i.e. ground floor sunroom decor, faux greenery, beads & signs do not convey.
Listed by Long & Foster Real Estate, Inc., DAWN MARTON
Sold by EXP Realty, LLC, Sandra Ann Stevens