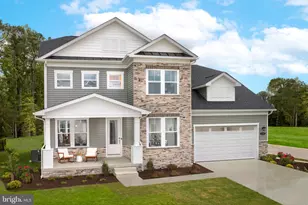
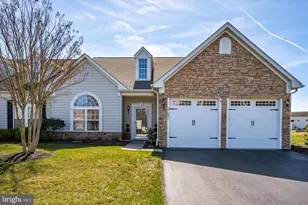
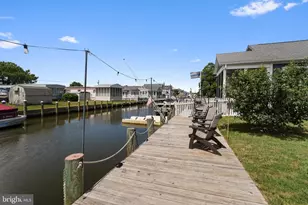
Full Property Details for 38274 Bay Vista Dr
General
- Sold For: $475,000
- HOA FEE: $574/month
- HOA FEE FREQ.: Quarterly
- Taxes: $1,071 (2025)
- Status: Closed
- Type: Townhouse
- Source: BrightMLSMidAtlantic
- MLS ID: DESU2110838
- Added to Site: 162 day(s) ago
Interior
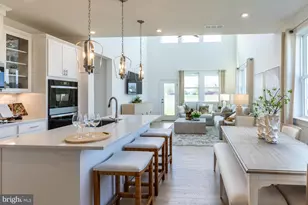
- Interior Features: Bathroom - Soaking Tub, Bathroom - Stall Shower, Bathroom - Walk-In Shower, Carpet, Ceiling Fan(s), Combination Dining/Living, Kitchen - Galley, Primary Bath(s), Recessed Lighting, Walk-in Closet(s)
- Fireplace: Yes
- Number of Fireplaces: 1
- Fireplace(s): Electric, Fireplace - Glass Doors
- Appliances: Built-In Microwave, Dishwasher, Disposal, Dryer, Oven - Single, Refrigerator, Stainless Steel Appliances, Washer, Water Heater
Rooms
- Total Bathrooms: 4
- Full Bathrooms: 3
- Half Bathrooms: 1
- Upper 2 - Full Baths: 2
- Upper Floor Baths: 3
- Upper - Full Baths: 2
- Upper - 1/2 Baths: 1
- Main Floor Baths: 1
- Main - Full Baths: 1
- Total Bedrooms: 3
- Bedrooms Upper: 2
- Bedrooms-Up2: 2
- Bedrooms Main & Up: 1
Additional Information
- Shared Amenities: Basketball Courts, Bike Trail, Boat Ramp, Common Grounds, Community Center, Exercise Room, Fitness Center, Jog/Walk Path, Library, Pickleball Courts, Pier/Dock, Pool - Outdoor, Shuffleboard, Tennis Courts, Tot Lots/Playground, Volleyball Courts, Water/Lake Privileges, Other
- Shared Pool: Yes
- Pool: Yes
- Security/Safety: Smoke Detector
Exterior
- Porch/Patio/Deck: Deck(s), Porch(es)
Parking
- Garage: Yes
- Garage Spaces: 1
- Total Spaces: 2
- Parking Type: Attached Garage, Driveway
- Garage Description: Garage - Front Entry, Inside Access
Location
- Area: Baltimore Hundred (31001)
- County: SUSSEX
- Subdivision: BAYVILLE SHORES
- Driving Directions: Please follow GPS for most accurate directions.
School Information
- School District: Indian River
- Elementary School: Phillip C. Showell
- High School: Sussex Central
Community
- Association: Yes
- Assoc. Name: BAYVILLE SHORES HOME OWNER'S ASSOCIATION
- Assoc. Fees Include: Common Area Maintenance, Ext Bldg Maint, Insurance, Lawn Maintenance, Management, Pest Control, Pier/Dock Maintenance, Pool(s), Reserve Funds, Road Maintenance, Sewer, Snow Removal, Trash, Water
Heating & Cooling
- Cooling Type: None
- Cooling Fuel: Electric
- Heating Type: Baseboard - Hot Water
- Heating Fuel: Electric
- Water Heater: Electric
Utilities
- Sewer: Public Sewer
- Water: Public
Structural Information
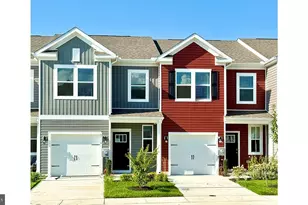
- Architectural Style: Contemporary
- Structure Type: Interior Row/Townhouse
- Construction: Stick Built, Vinyl Siding
- Foundation: Slab
- Roof: Pitched, Shingle
- Stories Description: Main, Upper 1, Upper 2
- Square Feet: 2,165
- Sq. Ft. Source: Assessor
- Living Area: 2,165 Sq. Ft.
- Finished Above Grnd: 2,165 Sq. Ft.
- Year Built: 2003
- Year Built Source: Assessor
Lot Features
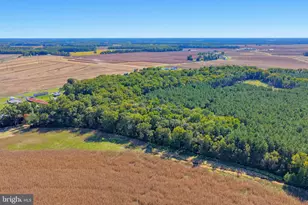
- Lot Size (Acres): 46.37
- Lot Size (Sq. Ft.): 2,019,877
- Lot Size Source: Assessor
- Zoning: HR-1
Water Features
Financial Considerations
- Price Per Sq. Ft.: $219.4
- Association Fee: $1,722
- Assoc Fee Freq.: Quarterly
- Assessment Year: 2025
- School Tax: $964
- County Tax: $107
- County Tax Freq: Annually
- Tax Amount: $1,071
- Tax Year: 2025
- Terms: Standard Sale
- Tax Total Finished Sq. Ft.: 2165
Disclosures and Reports
Listed and Sold by Keller Williams Realty, Sandra Erbe