
This is a carousel with tiles that activate property listing cards. Use the previous and next buttons to navigate.
1/1
$357,500
This is a carousel with tiles that activate property listing cards. Use the previous and next buttons to navigate.
1/1
Property Description
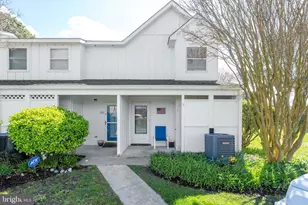
Step inside this sun-drenched end unit and feel the immediate "ahhh" of coming home. Wrapped in natural light and gentle summer breezes, this rare, extra-wide layout offers a level of spaciousness and privacy that truly sets it apart. Imagine waking up to the peaceful sight of the lake and fountains right outside your window, then heading to the sunroom-your soon-to-be favorite nook-to enjoy a morning coffee while overlooking the water. This home has been thoughtfully refreshed with a coat of new paint and plush new carpeting, making it feel move-in ready from the moment you cross the threshold. Practical updates like a newer HVAC system and an oversized walk-in closet in the second bedroom provide year-round comfort and plenty of room to tuck away your treasures. The easy-to-maintain tile throughout the first floor and baths adds a touch of simple elegance that complements the airy, open feel of the space. Nestled in one of West Fenwick's most beloved communities, you are perfectly positioned for both relaxation and play. You are just steps away from the main pool and pickleball courts, yet you retain a sense of quiet seclusion. When the ocean calls, you're only a short, scenic drive from the salt air and sandy shores of Fenwick Island, as well as the charming local shops and restaurants that make this area so special. This isn't just a townhouse; it's the backdrop for your best memories. * Home virtually staged.
Full Property Details
Full Property Details for 38299 Cardinal Ln #154
General
- Sold For: $357,500
- HOA FEE: $369/month
- HOA FEE FREQ.: Quarterly
- Taxes: $604 (2025)
- Status: Closed
- Type: Townhouse
- Source: BrightMLSMidAtlantic
- MLS ID: DESU2107838
- Added to Site: 172 day(s) ago
Interior
- Interior Features: Attic, Bathroom - Jetted Tub, Carpet, Combination Dining/Living, Floor Plan - Open, Skylight(s), Window Treatments
- Fireplace: Yes
- Number of Fireplaces: 1
- Fireplace(s): Wood
- Flooring: Carpet, Ceramic Tile
Rooms
Bathrooms
- Total Bathrooms: 2
- Full Bathrooms: 1
- Half Bathrooms: 1
- Upper Floor Baths: 1
- Upper - Full Baths: 1
- Main Floor Baths: 1
- Main - 1/2 Baths: 1
Bedrooms
- Total Bedrooms: 2
- Bedrooms Upper: 2
Other Rooms
- Laundry: Main Floor, Washer In Unit, Dryer In Unit
Additional Information
- Shared Amenities: Basketball Courts, Common Grounds, Hot tub, Jog/Walk Path, Pickleball Courts, Party Room, Pool - Outdoor, Security, Swimming Pool, Tennis Courts, Tot Lots/Playground, Water/Lake Privileges
- Shared Pool: Yes
- Pool: Yes
Exterior
- Porch/Patio/Deck: Porch(es), Enclosed
Parking
- Parking Type: Off Street
Location
- Area: Baltimore Hundred (31001)
- County: SUSSEX
- Subdivision: MALLARD LAKES
- Driving Directions: Enter community from Rt. 54, left on Cardinal just after tennis court. 2nd building on right. END unit.
- Location Details: Pond
School Information
- School District: Indian River
- Elementary School: Phillip C. Showell
- Middle School: Selbyville
- High School: Sussex Central
Community
- Assoc. Fees Include: Common Area Maintenance, Lawn Maintenance, Management, Road Maintenance, Snow Removal, Trash
- Pets Allowed: Yes
- Pets: Cats OK, Dogs OK
Heating & Cooling
- Central air: Yes
- Cooling Type: Central A/C
- Cooling Fuel: Electric
- Heating Type: Heat Pump(s)
- Heating Fuel: Electric
- Water Heater: Electric
Utilities
- Sewer: Public Sewer
- Water: Private/Community Water
Structural Information
- Architectural Style: Coastal
- Structure Type: End of Row/Townhouse
- Construction: Frame, Aluminum Siding
- Foundation: Slab
- Roof: Architectural Shingle
- Walls/Ceilings: Dry Wall, Vaulted Ceilings
- Stories Description: Main, Upper 1
- Square Feet: 1,250
- Sq. Ft. Source: Estimated
- Living Area: 1,250 Sq. Ft.
- Finished Above Grnd: 1,250 Sq. Ft.
- Year Built: 1988
- Year Built Source: Assessor
- Property Condition: Good
Lot Features
- Property View: Lake, Pond
- Zoning: HR-2
- Lot Description: Pond, Vegetation Planting
Water Features
- Water Front: Yes
- Water View: Yes
- Water Front Type: Pond
Financial Considerations
- Price Per Sq. Ft.: $288
- Condo Fee: $1,106
- Condo Fee Freq: Quarterly
- Assessment Year: 2025
- School Tax: $543
- County Tax: $60
- County Tax Freq: Annually
- Tax Amount: $604
- Tax Year: 2025
- Terms: Standard Sale
- Tax Total Finished Sq. Ft.: 558
Disclosures and Reports
- Ownership: Condominium
- Condo: Yes
- Inclusions: Sunroom furniture
- Lot Number: 90
Get Pre-Approved Today
Schools
Schools serving 38299 Cardinal Ln #154
School District:Indian River School District
| Name | Grades | Distance |
|---|---|---|
Showell (Phillip C.) Elementary School 41 Bethany Road, Selbyville, DE 19975 | PK-5 | 7 mi |
Selbyville Middle School 80 Bethany Road, Selbyville, DE 19975 | 6-8 | 6.7 mi |
Indian River High School, Dagsboro, DE 29772 Armory Road, Dagsboro, DE 19945 | 8-12 | 9.3 mi |
Disclaimer:
School attendance boundaries provided by ATTOM Data Solutions and are for reference only. Contact the school directly to verify enrollment eligibility.
Price & Sales History for 38299 Cardinal Ln #154
Date
Details
Price
Change
Source
9/11/2026
Sold
$357,500
-0.69%
MLS
6/30/2026
Price Reduced
$360,000
-2.7%
MLS
4/15/2026
Price Reduced
$370,000
-2.63%
MLS
4/04/2026
Listed
$380,000
—
MLS
Disclaimer: Historical sales information is derived from public records provided by the county offices. Information is not guaranteed and should be independently verified.
38299 Cardinal Lane #154, Selbyville, DE 19975 (MLS# DESU2107838) is a Townhouse property that was sold at $357,500 on September 11, 2026. This property was sold by The Real McCoy Group from our Coastal Delaware Office.Want to learn more about 38299 Cardinal Lane #154? Do you have questions about finding other Townhouse real estate for sale in Selbyville? You can browse all Selbyville real estate or contact a Coldwell Banker agent to request more information.