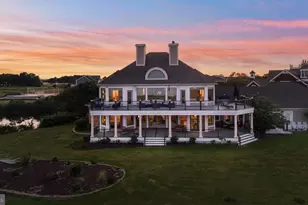
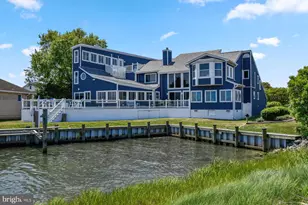
Full Property Details for 38310 Walnut Ln
General
- Price: $2,795,000
- HOA FEE: $5/month
- HOA FEE FREQ.: Annually
- Taxes: (2026)
- Status: Under Contract
- Type: Single Family
- Source: BrightMLSMidAtlantic
- MLS ID: DESU2116286
- Updated: 9/9/2026
- Added to Site: 50 day(s) ago
Interior
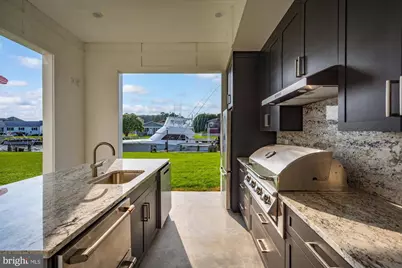
- Interior Features: Bathroom - Soaking Tub, Bathroom - Walk-In Shower, Bathroom - Tub Shower, Built-Ins, Ceiling Fan(s), Elevator, Kitchen - Gourmet, Kitchen - Island, Pantry, Combination Kitchen/Dining, Combination Dining/Living, Dining Area, Primary Bath(s), Recessed Lighting, Upgraded Countertops, Walk-in Closet(s), Attic, Floor Plan - Open, Wood Floors, Other, 2nd Kitchen
- Fireplace: Yes
- Number of Fireplaces: 1
- Fireplace(s): Gas/Propane
- Appliances: Built-In Microwave, Dishwasher, Disposal, Oven - Wall, Oven/Range - Gas, Refrigerator, Stainless Steel Appliances, Dryer, Washer, Water Heater - Tankless, Extra Refrigerator/Freezer
- Flooring: Ceramic Tile, Hardwood
Rooms
- Total Bathrooms: 8
- Full Bathrooms: 7
- Half Bathrooms: 1
- Upper 2 - Full Baths: 1
- Upper 2 - 1/2 Baths: 1
- Upper Floor Baths: 7
- Upper - Full Baths: 6
- Upper - 1/2 Baths: 1
- Main Floor Baths: 1
- Main - Full Baths: 1
- Total Bedrooms: 6
- Bedrooms Upper: 6
- Bedrooms-Up2: 1
- Laundry: Lower Floor, Main Floor, Upper Floor
Additional Information
- Shared Amenities: None
- Security/Safety: Carbon Monoxide Detector(s), Smoke Detector
Exterior
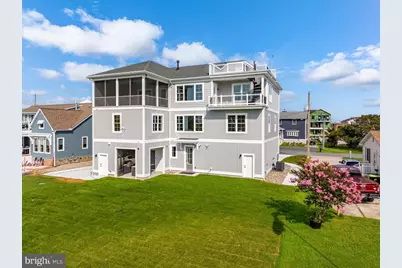
- Exterior Features: Outside Shower, Roof Deck, Exterior Lighting, Other, Gutter System
- Porch/Patio/Deck: Balcony, Deck(s), Porch(es), Screened
Parking
- Garage: Yes
- Garage Spaces: 4
- Total Spaces: 12
- Parking Features: Concrete Driveway
- Parking Type: Attached Garage, Driveway
- Garage Description: Garage - Front Entry, Oversized, Garage Door Opener, Additional Storage Area
Location
- Area: Baltimore Hundred (31001)
- County: SUSSEX
- Subdivision: KEEN-WIK
- Driving Directions: From Rt 1 Fenwick, West on Rt 54, left into Keen-Wik On The Bay, right on Cedar Rd, Left on Walnut, house on the right
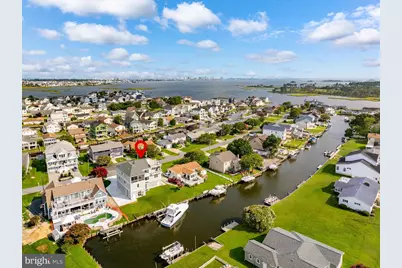
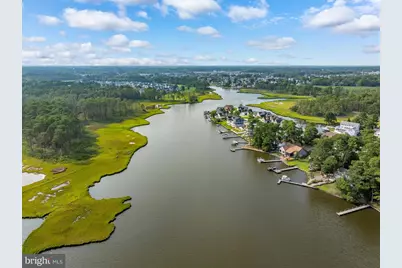
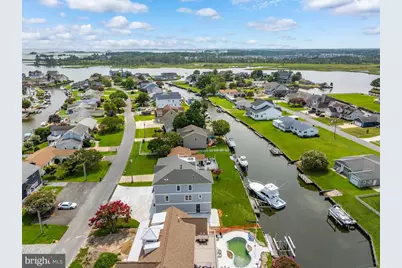
- Location Details: Canal
School Information
- School District: Indian River
Community
- Association: Yes
- Assoc. Name: WWW.KEEN-WIKONTHEBAY.COM
- Assoc. Fees Include: None
- Pets Allowed: Yes
- Pets: Cats OK, Dogs OK
Heating & Cooling
- Central air: Yes
- Cooling Type: Central A/C
- Cooling Fuel: Electric
- Heating Type: Heat Pump(s)
- Heating Fuel: Electric
- Water Heater: Propane, Tankless
Utilities
- Sewer: Public Sewer
- Water: Public
- Utility Description: Cable TV Available, Phone Available
Structural Information
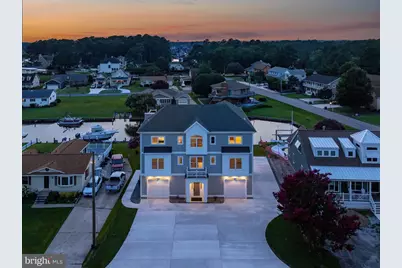
- Architectural Style: Coastal
- Structure Type: Detached
- Construction: Stick Built
- Foundation: Block, Slab
- Roof: Architectural Shingle
- Doors: Insulated
- Elevator(s ): 1
- Stories Description: Main, Upper 1, Upper 2
- Square Feet: 4,555
- Sq. Ft. Source: Estimated
- Living Area: 4,555 Sq. Ft.
- Finished Above Grnd: 4,555 Sq. Ft.
- Year Built: 2026
- Year Built Source: Estimated
- Property Condition: Excellent
Additional Structures
Lot Features
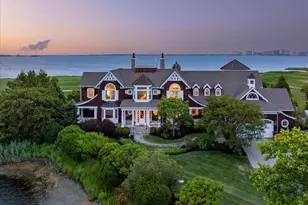
- Property View: Bay, Canal, Water
- Lot Size (Acres): 0.23
- Lot Size (Sq. Ft.): 10,099
- Lot Size Source: Estimated
- Lot Dimensions: 83.00 x 127.00
- Street/Road Desc.: Paved
- Zoning: MR
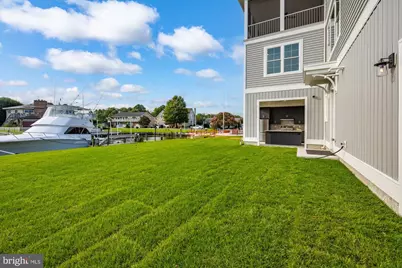
- Lot Description: Bulkheaded, Cleared, Front Yard, Landscaping, No Thru Street, Rear Yard, SideYard(s), Fishing Available, Other
Water Features
- Water Front: Yes
- Water View: Yes
- Navigable Water: Yes
- Water Access: Yes
- Water Access Desc: Boat - Powered, Canoe/Kayak, Fishing Allowed, Personal Watercraft (PWC), Private Access, Swimming Allowed, Waterski/Wakeboard, Sail
- Water Front Type: Canal
- Docks: 1
Financial Considerations
- Price Per Sq. Ft.: $613.61
- Association Fee: $55
- Assoc Fee Freq.: Annually
- Assessment Year: 2026
- County Tax: $1,553
- County Tax Freq: Annually
- Tax Year: 2026
Disclosures and Reports
Listed by ReMax Coastal, KIM S HOOK and ReMax Coastal, Colby Roy Hook