This is a carousel with tiles that activate property listing cards. Use the previous and next buttons to navigate.
1/1
$515,000
This is a carousel with tiles that activate property listing cards. Use the previous and next buttons to navigate.
1/1
Property Description
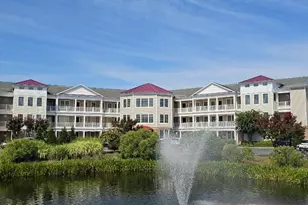
Fresh Price! Fresh Opportunity! OPEN HOUSE Sunday, April 26th 11:00-1:00PM 🌊 TURN KEY FURNISHED Dream Coastal Living with Front-Row Golf & Pond Views in Bayside! Enjoy the ultimate coastal lifestyle from this top-floor condo offering front-row views of the 17th hole plus serene pond views, all located in the award-winning Bayside community. Extensively updated in 2025, this home features: NEW HVAC with transferrable warranty,($20,150) NEW Smart thermostat, NEW natural gas tankless water heater, ($5300) New LVP flooring Fresh paint & energy-efficient recessed lighting in the main living area, NEW Overhead Garage Door Motor. The building offers convenient elevator access, leading to a welcoming foyer that opens to a bright, open floor plan ideal for both everyday living and entertaining. The living room is anchored by a cozy gas fireplace, perfect for cooler evenings, custom blinds & shutters, and flows seamlessly into the dining area and kitchen. The kitchen is well-appointed with granite countertops, wall oven, cooktop, and a built-in warming drawer-an elegant touch for hosting large family and friends events. Multiple seating areas are perfect for holiday celebrations. The primary suite is a relaxing retreat, complete with office space and a spa-like bath featuring dual sinks, a soaking tub, a separate tiled shower with NEW shower floor, and a spacious walk-in closet. Two additional bedrooms and a full bath provide flexibility for guests or family. Outdoor living shines with two balconies: A screened porch off the breakfast area with ceiling fan and A private owner's retreat balcony both offering stunning golf and water views. Additional highlights include a generously sized laundry room, TWO CAR GARAGE in the building, and extra storage. Just bring your Toothbrush . Everything else is included. 📊 Rental income information for 2024 & 2025 available upon request. 🖠Resort-Style Amenities & Unmatched Convenience. Residents may enjoy access to Bayside's exceptional resort amenities (optional), including: outdoor basketball court, 1 indoor pool and 4 outdoor pools featuring a kids splash zone , poolside bar and cafe, saunas, hot tubs , state of the art fitness center , diverse fitness class schedule , large & small dog park, bocci, 5 har-tru tennis and 6 dedicated pickleball courts plus check out Bayside Institute. Summer shuttles to Fenwick State park , kayak launch, scenic nature trails, and the spectacular 18-hole Jack Nicklaus Signature Golf Course. Dine waterside at 38 Degrees or at the elegant Signatures clubhouse, and enjoy just steps away live performances at the Renowned Freeman Arts Pavilion - Dining at Signatures and 38 Degrees. Everyday conveniences are just steps away, including Harris Teeter, Walgreens, dining, ice cream, and banking. All of this is minutes from Fenwick Island and Ocean City beaches.
Full Property Details
Full Property Details for 38415 Boxwood Terrace #302B
General
- Sold For: $515,000
- HOA FEE: $240/month
- Taxes: $1,219 (2025)
- Status: Closed
- Type: Condo
- Source: BrightMLSMidAtlantic
- MLS ID: DESU2103294
- Added to Site: 147 day(s) ago
Interior
- Interior Features: Breakfast Area, Bar, Carpet, Ceiling Fan(s), Combination Dining/Living, Combination Kitchen/Dining, Crown Moldings, Dining Area, Entry Level Bedroom, Floor Plan - Open, Kitchen - Eat-In, Pantry, Recessed Lighting, Bathroom - Stall Shower, Wainscotting, Upgraded Countertops, Bathroom - Tub Shower, Window Treatments
- Fireplace: Yes
- Number of Fireplaces: 1
- Fireplace(s): Gas/Propane
- Appliances: Built-In Microwave, Cooktop, Dryer, Dishwasher, Disposal, Energy Efficient Appliances, Exhaust Fan, Icemaker, Oven - Wall, Refrigerator, Washer, Water Heater - Tankless
Rooms
Bathrooms
- Total Bathrooms: 3
- Full Bathrooms: 2
- Half Bathrooms: 1
- Main Floor Baths: 3
- Main - Full Baths: 2
- Main - 1/2 Baths: 1
Bedrooms
- Total Bedrooms: 3
- Bedrooms Main & Up: 3
Other Rooms
- Laundry: Dryer In Unit, Washer In Unit
Additional Information
- Shared Amenities: Pool Mem Avail, Golf Course Membership Available, Bar/Lounge, Beach, Common Grounds, Elevator, Extra Storage, Golf Club, Golf Course, Jog/Walk Path, Pier/Dock, Picnic Area, Security
- Shared Pool: Yes
- Pool: Yes
Exterior
- Porch/Patio/Deck: Balcony, Screened
Parking
- Garage: Yes
- Garage Spaces: 2
- Total Spaces: 2
- Parking Features: Under Home Parking
- Parking Type: Attached Garage
- Garage Description: Additional Storage Area, Covered Parking
Location
- Area: Baltimore Hundred (31001)
- County: SUSSEX
- Subdivision: BAYSIDE
- Driving Directions: Condo building is at corner of Signature Blvd & Forsythia Dr
School Information
- School District: Indian River
Community
- Association: Yes
- Assoc. Name: LEGUM & NORMAN
- Assoc. Fees Include: Common Area Maintenance, Lawn Maintenance, Management, Pier/Dock Maintenance, Reserve Funds, Road Maintenance, Snow Removal, All Ground Fee, Trash
- Pets Allowed: Yes
- Pets: Dogs OK, Cats OK
Heating & Cooling
- Central air: Yes
- Cooling Type: Central A/C
- Cooling Fuel: Electric
- Heating Type: Forced Air
- Heating Fuel: Propane - Metered
- Water Heater: Tankless
Utilities
- Sewer: Public Sewer
- Water: Public
Structural Information
- Architectural Style: Unit/Flat, Coastal
- Structure Type: Garden 1 - 4 Floors
- Construction: Mixed
- Entry Floor Number: 3
- Elevator(s ): 1
- Stories Description: Main
- Square Feet: 2,427
- Sq. Ft. Source: Assessor
- Living Area: 2,427 Sq. Ft.
- Finished Above Grnd: 2,427 Sq. Ft.
- Year Built: 2006
- Year Built Source: Assessor
Lot Features
- Property View: Golf Course, Pond
- Zoning: MR
Water Features
- Water View: Yes
Financial Considerations
- Price Per Sq. Ft.: $213.84
- Association Fee: $240
- Assoc Fee Freq.: Monthly
- Condo Fee: $1,118
- Condo Fee Freq: Monthly
- Other Fee: $175
- Other Fee Freq.: One Time
- Assessment Year: 2025
- School Tax: $1,097
- County Tax: $122
- County Tax Freq: Annually
- Tax Amount: $1,219
- Tax Year: 2025
- Terms: Standard Sale
- Tax Total Finished Sq. Ft.: 2427
Disclosures and Reports
- Ownership: Condominium
- Condo: Yes
- Lot Number: 90
Get Pre-Approved Today
Schools
Schools serving 38415 Boxwood Terrace #302B
School District:Indian River School District
| Name | Grades | Distance |
|---|---|---|
Showell (Phillip C.) Elementary School 41 Bethany Road, Selbyville, DE 19975 | PK-5 | 5.4 mi |
Selbyville Middle School 80 Bethany Road, Selbyville, DE 19975 | 6-8 | 5 mi |
Indian River High School, Dagsboro, DE 29772 Armory Road, Dagsboro, DE 19945 | 8-12 | 8.4 mi |
Disclaimer:
School attendance boundaries provided by ATTOM Data Solutions and are for reference only. Contact the school directly to verify enrollment eligibility.
Price & Sales History for 38415 Boxwood Terrace #302B
Date
Details
Price
Change
Source
5/29/2026
Sold
$515,000
-0.77%
MLS
4/20/2026
Price Reduced
$519,000
-13.36%
MLS
2/13/2026
Listed
$599,000
—
MLS
Disclaimer: Historical sales information is derived from public records provided by the county offices. Information is not guaranteed and should be independently verified.
38415 Boxwood Terrace #302B, Selbyville, DE 19975 (MLS# DESU2103294) is a Condo property that was sold at $515,000 on May 29, 2026. This property was sold by Jay Kramer from our Coastal Delaware Office.Want to learn more about 38415 Boxwood Terrace #302B? Do you have questions about finding other Condo real estate for sale in Selbyville? You can browse all Selbyville real estate or contact a Coldwell Banker agent to request more information.