Full Property Details for 38821 Wilson Ave
General
- Sold For: $1,230,000
- HOA FEE: $151/month
- HOA FEE FREQ.: Annually
- Taxes: $1,086 (2023)
- Status: Closed
- Type: Single Family
- Source: BrightMLSMidAtlantic
- MLS ID: DESU2068532
- Added to Site: 641 day(s) ago
Interior
- Interior Features: Floor Plan - Open, Wood Floors, Recessed Lighting
- Fireplace: Yes
- Number of Fireplaces: 1
- Fireplace(s): Gas/Propane, Gas/Propane
- Appliances: Stainless Steel Appliances
- Furnished: Yes
- Flooring: Wood, Ceramic Tile
Rooms
- Total Bathrooms: 3
- Full Bathrooms: 2
- Half Bathrooms: 1
- Upper Floor Baths: 2
- Upper - Full Baths: 1
- Upper - 1/2 Baths: 1
- Main Floor Baths: 1
- Main - Full Baths: 1
- Total Bedrooms: 4
- Bedrooms Upper: 3
- Bedrooms Main & Up: 1
Additional Information
- Shared Amenities: Pool - Outdoor, Boat Ramp, Tot Lots/Playground, Picnic Area
- Shared Pool: Yes
- Pool: Yes
- Security/Safety: Surveillance Sys
Exterior
- Exterior Features: Exterior Lighting
- Porch/Patio/Deck: Deck(s), Porch(es), Screened
Parking
- Garage: Yes
- Garage Spaces: 1
- Total Spaces: 1
- Parking Features: Concrete Driveway
- Parking Type: Driveway, Off Street, Attached Garage
- Garage Description: Garage - Front Entry
Location
- Area: Baltimore Hundred (31001)
- County: Sussex
- Development Name: Cape Windsor
- Subdivision: Cape Windsor
- Building Name: NONE AVAILABLE
- Driving Directions: Heading West on Rt. 54, Turn left at Cape Windsor community stop light and slight left/straight onto Wilson Ave. Home is towards the end of street on left.
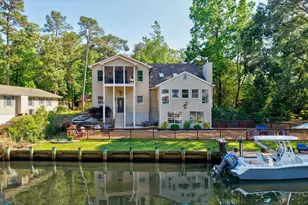
- Location Details: Canal
School Information
- School District: Indian River
Community
- Association: Yes
- Assoc. Name: CAPE WINDSOR HOA
- Assoc. Fees Include: Pool(s)
- Pets Allowed: Yes
- Pets: Case by Case Basis
Heating & Cooling
- Central air: Yes
- Cooling Type: Central A/C
- Cooling Fuel: Electric
- Heating Type: Heat Pump(s)
- Heating Fuel: Electric
- Water Heater: 60+ Gallon Tank
Utilities
- Sewer: Public Septic
- Water: Public
Structural Information
- Architectural Info: Coastal
- Architectural Style: Coastal
- Structure Type: Detached
- Construction: Frame, Stick Built, Vinyl Siding
- Foundation: Crawl Space
- Roof: Architectural Shingle
- Walls/Ceilings: Dry Wall
- Windows: Energy Efficient, Double Pane, Low-E
- Stories/Levels: 2
- Stories Description: Main, Upper 1
- Square Feet: 2,090
- Sq. Ft. Source: Estimated
- Living Area: 2,090 Sq. Ft.
- Year Built: 2014
- Year Built Source: Assessor
- Property Condition: Very Good
Additional Structures
- Other Structures: Garage(s)
Lot Features
- Property View: Canal, Bay, Water
- Lot Size (Acres): 0.09
- Lot Size (Sq. Ft.): 3,920
- Lot Size Source: Assessor
- Lot Dimensions: 50.00 x 85.00
- Street/Road Desc.: Black Top
- Lot Features: Bulkheaded, Fishing Available
- Zoning: AR-1
- Lot Description: Bulkheaded, Fishing Available
- Fencing (Description): Vinyl
Water Features
- Water Front: Yes
- Water View: Yes
- Navigable Water: Yes
- Water Access: Yes
- Water Access Desc: Boat - Electric Motor Only, Canoe/Kayak, Fishing Allowed, Personal Watercraft (PWC)
- Water Front Type: Canal
- Dock/Slip Conveys: Yes
- Docks: 1
Financial Considerations
- Price Per Sq. Ft.: $574.16
- Association Fee: $1,817
- Assoc Fee Freq.: Annually
- Assessment Year: 2023
- School Tax: $969
- County Tax: $118
- County Tax Freq: Annually
- Tax Amount: $1,086
- Tax Year: 2023
- Terms: Standard Sale
Disclosures and Reports
- Ownership: Fee Simple
- Exclusions: Personal items in closets and cabinets
- Inclusions: Fully Furnished
Listed by EXP Realty, LLC, Richard L Price
Sold by American Premier Realty, LLC, Lauren Hess