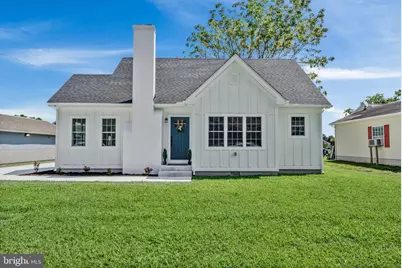
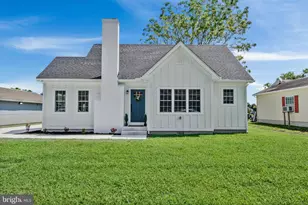
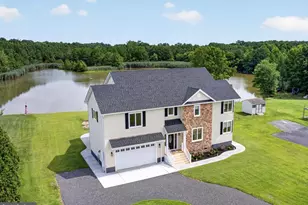
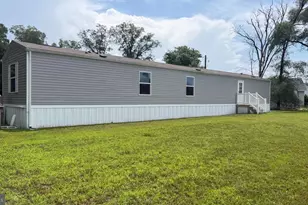
Full Property Details for 44 N Main St
General
- Sold For: $395,000
- Taxes: $885 (2025)
- Status: Closed
- Type: Single Family
- Source: BrightMLSMidAtlantic
- MLS ID: DESU2116762
- Added to Site: 65 day(s) ago
Interior
- Number of Rooms: 8
- Fireplace: Yes
- Number of Fireplaces: 1
- Fireplace(s): Wood
- Appliances: Oven/Range - Electric, Exhaust Fan, Refrigerator, Icemaker, Dishwasher, Disposal, Microwave
Rooms
- Total Bathrooms: 2
- Full Bathrooms: 2
- Upper Floor Baths: 1
- Upper - Full Baths: 1
- Main Floor Baths: 1
- Main - Full Baths: 1
- Total Bedrooms: 4
- Bedrooms Upper: 2
- Bedrooms Main & Up: 2
Additional Information
- Security/Safety: Smoke Detector, Carbon Monoxide Detector(s)
Exterior
- Exterior Features: Outbuilding(s)
Parking
- Total Spaces: 10
- Parking Type: Driveway
Location
- Area: Baltimore Hundred (31001)
- County: SUSSEX
- Driving Directions: From Rt. 113 in Selbyville, Head East on Cemetery Rd. Turn Right onto Pepper Rd. Home is on the Left. Sign Posted.
- Historic District: Yes
- City Limits: Yes
School Information
- School District: Indian River
Heating & Cooling
- Central air: Yes
- Cooling Type: Central A/C, Programmable Thermostat
- Cooling Fuel: Electric
- Heating Type: Heat Pump(s), Programmable Thermostat
- Heating Fuel: Electric
- Water Heater: Electric
Utilities
- Sewer: Public Sewer
- Water: Public
Structural Information
- Architectural Style: Cottage
- Structure Type: Detached
- Construction: Frame, Vinyl Siding
- Foundation: Block, Crawl Space
- Windows: Screens
- Stories Description: Main, Upper 1
- Square Feet: 1,787
- Sq. Ft. Source: Estimated
- Living Area: 1,787 Sq. Ft.
- Finished Above Grnd: 1,787 Sq. Ft.
- Year Built: 1951
- Year Built Source: Assessor
- Property Condition: Excellent
Lot Features
- Lot Size (Acres): 0.22
- Lot Size (Sq. Ft.): 9,583
- Lot Size Source: Assessor
- Lot Dimensions: 70.00 x 150.00
- Zoning: TN
- Lot Description: Cleared
Financial Considerations
- Price Per Sq. Ft.: $221.04
- Assessment Year: 2025
- School Tax: $268
- City/TownTax: $587
- City/TownTax Freq: Annually
- County Tax: $30
- County Tax Freq: Annually
- Tax Amount: $885
- Tax Year: 2025
- Terms: Standard Sale
Disclosures and Reports
Listed by Keller Williams Realty, Russell G Griffin and Keller Williams Realty, Bogi Szabo
Sold by Keller Williams Select Realtors of Annapolis, Karla Victoria Montano Montano