This is a carousel with tiles that activate property listing cards. Use the previous and next buttons to navigate.
1/1
$750,000
This is a carousel with tiles that activate property listing cards. Use the previous and next buttons to navigate.
1/1
Property Description
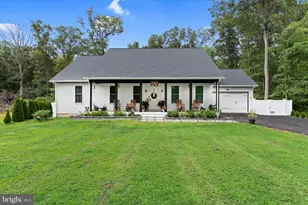
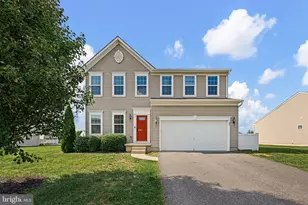
Discover refined living in this exquisite, 5 year old luxury residence-move-in ready and offering all the sophistication of a custom home without the wait. Thoughtfully designed with upscale finishes and modern conveniences, this 5-bedroom, 3 1/2-bathroom home is located in one of the most desirable communities celebrated for its tranquil surroundings and proximity to retail and dining destinations. Enter through a grand foyer into an expansive, elegant floor plan with soaring ceilings and designer lighting that create an atmosphere of timeless style. A true centerpiece of the home is the open eat in gourmet kitchen with an extended sunroom-a seamless space perfect for morning coffee, evening entertaining, or simply relaxing in comfort. The designer kitchen is a chef's dream, featuring frosted cinnamon cabinetry, granite countertops, stainless steel appliances, a large center island, and a spacious pantry-all flowing effortlessly into a spacious family room with a cozy gas fireplace and abundant natural light. For more formal occasions, the dedicated dining room and living room offers an ideal space to host elegant dinner parties and holiday celebrations. The primary bedroom en- suite offers a peaceful retreat, complete with a separate sitting area, custom tray ceiling, recessed lighting, dual walk-in closets with a dressing area, and a spa-inspired en-suite bath featuring a soaking tub, glass-enclosed shower, and double vanities. Upstairs, a second bedroom consists of its own full bathroom as well as two more generously sized bedrooms that share a beautifully appointed third full bathroom. The basement with a full outdoor walkout offers ample space for you to design your own media room, gym, game room, or second family room. Additional highlights include a 3-car garage with abundant storage and parking, main floor laundry room and a fifth bedroom/office on the first floor. Step outside to the professionally designed outdoor patio with an inground pool ideal for parties, gather around a firepit under the stars, or enjoy the opportunity to design your own elegant flower beds or vegetable garden, adding a touch of natural beauty and charm to your outdoor living space. Set within a vibrant neighborhood offering walking trails, a neighborhood playground, and just minutes from premium shopping centers, gourmet restaurants, and essential conveniences, this exceptional home delivers the perfect blend of luxury, comfort, and location. Why wait for new construction? This meticulously finished home is available now and ready to welcome you home.
Full Property Details
Full Property Details for 114 Hardrock Dr
General
- Sold For: $750,000
- HOA FEE: $35/month
- HOA FEE FREQ.: Annually
- Taxes: $3,068 (2025)
- Status: Closed
- Type: Single Family
- Source: BrightMLSPhilly
- MLS ID: DEKT2043442
- Added to Site: 270 day(s) ago
Interior
- Number of Rooms: 9
- Rooms/Areas: Bedroom 2, Bedroom 3, Bedroom 4, Bedroom 1, Bathroom 1, Bathroom 2, Bathroom 3, Half Bath
- Interior Features: Bar, Bathroom - Soaking Tub, Bathroom - Walk-In Shower, Breakfast Area, Crown Moldings, Double/Dual Staircase, Family Room Off Kitchen, Floor Plan - Open, Formal/Separate Dining Room, Kitchen - Eat-In, Kitchen - Gourmet, Kitchen - Island, Primary Bath(s), Walk-in Closet(s), Wet/Dry Bar, Window Treatments
- Fireplace: Yes
- Number of Fireplaces: 1
Rooms
Bathrooms
- Total Bathrooms: 4
- Full Bathrooms: 3
- Half Bathrooms: 1
- Upper Floor Baths: 3
- Upper - Full Baths: 3
- Main Floor Baths: 1
- Main - 1/2 Baths: 1
Bedrooms
- Total Bedrooms: 5
- Bedrooms Upper: 4
- Bedrooms Main & Up: 1
Additional Information
- Pool: Yes
- Private Pool: Yes
- Pool Description: In Ground
Exterior
- Exterior Features: Extensive Hardscape, Exterior Lighting, Sidewalks, Street Lights
- Porch/Patio/Deck: Patio(s)
Parking
- Garage: Yes
- Garage Spaces: 3
- Total Spaces: 8
- Parking Type: Attached Garage, Driveway
- Garage Description: Garage - Side Entry
Location
- Area: Smyrna (30801)
- County: KENT
- Subdivision: MASSEYS MILL
- Building Name: NONE
- Driving Directions: GPS
School Information
- School District: Smyrna
Community
- Association: Yes
- Assoc. Fees Include: Common Area Maintenance, Snow Removal
Heating & Cooling
- Central air: Yes
- Cooling Type: Central A/C
- Cooling Fuel: Electric
- Heating Type: Forced Air
- Heating Fuel: Natural Gas
- Water Heater: Natural Gas
Utilities
- Sewer: On Site Septic
- Water: Public
Structural Information
- Architectural Style: Traditional
- Structure Type: Detached
- Construction: Vinyl Siding
- Basement: Yes
- Basement Desc.: Daylight, Full, Walkout Stairs
- Foundation: Concrete Perimeter
- Roof: Architectural Shingle
- Stories Description: Main, Upper 1
- Square Feet: 4,218
- Sq. Ft. Source: Assessor
- Living Area: 4,218 Sq. Ft.
- Finished Above Grnd: 4,218 Sq. Ft.
- Year Built: 2020
- Year Built Source: Estimated
- Property Condition: Excellent
Lot Features
- Lot Size (Acres): 0.79
- Lot Size (Sq. Ft.): 34,412
- Lot Size Source: Estimated
- Zoning: AC
- Lot Description: Corner, Front Yard, Rear Yard, SideYard(s)
Financial Considerations
- Price Per Sq. Ft.: $187.27
- Association Fee: $425
- Assoc Fee Freq.: Annually
- Assessment Year: 2025
- School Tax: $2,612
- County Tax: $418
- County Tax Freq: Annually
- Tax w/Assessment: $732,100
- Tax Amount: $3,068
- Tax Year: 2025
- Terms: Standard Sale
- Tax Total Finished Sq. Ft.: 4218
Disclosures and Reports
- Ownership: Fee Simple
- Lot Number: 3600-000
Listed by Walker Realty Group, Laura Walker
Sold by Sky Realty, Sonia Songui

Get Pre-Approved Today
Schools
Schools serving 114 Hardrock Dr
School District:Smyrna School District
| Name | Grades | Distance |
|---|---|---|
Sunnyside Elementary School 123 Rabbit Chase Lane, Smyrna, DE 19977 | K-4 | 2.4 mi |
Smyrna Middle School 700 Duck Creek Parkway, Smyrna, DE 19977 | 7-8 | 4.2 mi |
Smyrna High School 500 Duck Creek Parkway, Smyrna, DE 19977 | 9-12 | 3.9 mi |
Disclaimer:
School attendance boundaries provided by ATTOM Data Solutions and are for reference only. Contact the school directly to verify enrollment eligibility.
Price & Sales History for 114 Hardrock Dr
Date
Details
Price
Change
Source
9/21/2026
Sold
$750,000
-5.05%
MLS
4/11/2026
Price Reduced
$789,900
-1.25%
MLS
1/29/2026
Price Reduced
$799,900
-1.23%
MLS
1/14/2026
Listed
$809,900
—
MLS
Disclaimer: Historical sales information is derived from public records provided by the county offices. Information is not guaranteed and should be independently verified.
114 Hardrock Drive, Smyrna, DE 19977 (MLS# DEKT2043442) is a Single Family property that was sold at $750,000 on September 21, 2026. Want to learn more about 114 Hardrock Drive? Do you have questions about finding other Single Family real estate for sale in Smyrna? You can browse all Smyrna real estate or contact a Coldwell Banker agent to request more information.