This is a carousel with tiles that activate property listing cards. Use the previous and next buttons to navigate.
1/1
$687,500
This is a carousel with tiles that activate property listing cards. Use the previous and next buttons to navigate.
1/1
Property Description
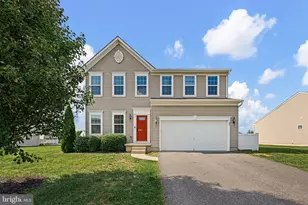
Why wait for new construction when this pristine, like-new 4-bedroom, 3-bath home, built in 2024, can be yours? A fresh neutral color palette, 8-inch wide plank wood-inspired luxury vinyl plank flooring, and upgraded 6-inch baseboards set the tone for the sophisticated yet comfortable design found throughout. Step into the dramatic two-story foyer, where a dual staircase overlooks both the foyer and the great room, creating a striking architectural focal point. The sunny living room and formal dining room welcome you with elegant style, while the dining room's bay window adds charm, dimension, and beautiful natural light. Your culinary skills will shine in the gourmet eat-in kitchen, thoughtfully appointed with upgraded gleaming quartz countertops, upgraded stainless steel appliances, a gas cooktop, double wall ovens, and a spacious center island ideal for casual dining, entertaining, and everyday gathering. Just beyond, the sunroom offers a bright and inviting retreat, wrapped in a wall of windows and enhanced by a cathedral ceiling that adds volume and airy elegance, with a walk-out to the custom patio that seamlessly extends your living and entertaining space outdoors. The great room truly lives up to its name, showcasing a dramatic 19-foot ceiling and an upgraded statement ceiling fan that enhances both style and scale, making it a stunning centerpiece for everyday living and entertaining alike. A full main-level bath, finished laundry room, and convenient access to the 2-car garage complete this beautifully designed main living level. Ascend the upgraded oak staircase to the upper-level landing, where a Juliette balcony-inspired hall overlooks the living spaces below and enhances the home's open, airy feel. The primary suite is a true showstopper, introduced through a double-door entry and designed to feel like a private retreat. This expansive sanctuary includes a separate sitting room, a spacious primary bedroom with two walk-in closets, and a luxurious en suite bath featuring dual vanities, a soaking tub, water closet, and a walk-in shower. Three additional bedrooms, each with ceiling fan rough-ins, along with a full hall bath, complete the tranquility and sophistication of the upper level. The expansive basement features a softly carpeted recreation room with a bathroom rough-in for added convenience. The unfinished storage room provides endless potential, serving as a blank canvas for your design inspiration and future customization. There is a hook-up for a bathroom. Perfectly positioned with convenient access to DE Route 1 and DE Route 13, and approximately an hour from the Delaware beaches, this exceptional home offers the ideal blend of luxury, space, and location. Remainder of New Construction Builders Warranty (limited to after year 1 only) information available in documents
Full Property Details
Full Property Details for 181 Wavyleaf Dr
General
- Sold For: $687,500
- HOA FEE: $50/month
- HOA FEE FREQ.: Quarterly
- Taxes: $2,264 (2025)
- Status: Closed
- Type: Single Family
- Source: BrightMLSPhilly
- MLS ID: DEKT2045352
- Added to Site: 185 day(s) ago
Interior
- Rooms/Areas: Living Room, Dining Room, Primary Bedroom, Sitting Room, Bedroom 2, Bedroom 3, Bedroom 4, Kitchen, Foyer, Sun/Florida Room, Great Room, Laundry, Office, Recreation Room, Storage Room, Utility Room, Primary Bathroom
- Interior Features: Bathroom - Soaking Tub, Bathroom - Tub Shower, Bathroom - Walk-In Shower, Breakfast Area, Carpet, Ceiling Fan(s), Combination Kitchen/Dining, Combination Kitchen/Living, Curved Staircase, Dining Area, Double/Dual Staircase, Family Room Off Kitchen, Floor Plan - Open, Formal/Separate Dining Room, Kitchen - Eat-In, Kitchen - Gourmet, Kitchen - Island, Pantry, Primary Bath(s), Recessed Lighting, Upgraded Countertops, Walk-in Closet(s), Window Treatments
- Fireplace: Yes
- Number of Fireplaces: 1
- Fireplace(s): Fireplace - Glass Doors, Gas/Propane, Mantel(s)
- Appliances: Built-In Microwave, Cooktop, Dishwasher, Disposal, Dryer, Exhaust Fan, Freezer, Icemaker, Oven - Double, Oven - Self Cleaning, Refrigerator, Stainless Steel Appliances, Washer, Water Heater
- Flooring: Carpet, Ceramic Tile, Luxury Vinyl Plank
Rooms
Bathrooms
- Total Bathrooms: 3
- Full Bathrooms: 3
- Upper Floor Baths: 2
- Upper - Full Baths: 2
- Main Floor Baths: 1
- Main - Full Baths: 1
Bedrooms
- Total Bedrooms: 4
- Bedrooms Upper: 4
Additional Information
- Security/Safety: Main Entrance Lock, Smoke Detector
Exterior
- Exterior Features: Exterior Lighting, Street Lights
- Porch/Patio/Deck: Patio(s)
Parking
- Garage: Yes
- Garage Spaces: 2
- Total Spaces: 4
- Parking Features: Asphalt Driveway
- Parking Type: Attached Garage, Driveway
- Garage Description: Garage - Front Entry, Garage Door Opener, Inside Access
Location
- Area: Smyrna (30801)
- County: KENT
- Subdivision: BIG OAK
- Building Name: NONE AVAILABLE
- Driving Directions: From S Dupont Blvd/US-13 S toward Dover, turn right onto Brenford Rd. Turn left onto Crabapple Dr.
- Direction Faces: North
School Information
- School District: Smyrna
- Elementary School: Smyrna
- High School: Smyrna
Community
- Association: Yes
- Assoc. Name: BIG OAK HOA
Heating & Cooling
- Central air: Yes
- Cooling Type: Central A/C, Ceiling Fan(s)
- Cooling Fuel: Electric
- Heating Type: Forced Air
- Heating Fuel: Natural Gas
- Water Heater: Natural Gas
Utilities
- Sewer: Public Sewer
- Water: Public
Structural Information
- Architectural Style: Colonial, Traditional
- Structure Type: Detached
- Construction: Vinyl Siding
- Basement: Yes
- Basement Desc.: Connecting Stairway, Full, Interior Access, Unfinished, Sump Pump, Space For Rooms, Rough Bath Plumb
- Foundation: Slab
- Walls/Ceilings: 9'+ Ceilings, Cathedral Ceilings, Dry Wall, High
- Windows: Double Hung, Double Pane, Screens, Sliding, Transom, Vinyl Clad
- Doors: Double Entry, Six Panel, French
- Stories Description: Main, Upper 1
- Square Feet: 4,213
- Sq. Ft. Source: Assessor
- Living Area: 4,213 Sq. Ft.
- Finished Above Grnd: 3,479 Sq. Ft.
- Finished Below Grnd: 734 Sq. Ft.
- Year Built: 2024
- Year Built Source: Assessor
- Property Condition: Excellent
Lot Features
- Property View: Garden/Lawn, Trees/Woods
- Lot Size (Acres): 0.34
- Lot Size (Sq. Ft.): 14,898
- Lot Size Source: Assessor
- Lot Dimensions: 65.63 x 193.52
- Zoning: AC
- Lot Description: Backs to Trees, Front Yard, Landscaping, Level, Rear Yard, SideYard(s)
Financial Considerations
- Price Per Sq. Ft.: $204.05
- Association Fee: $150
- Assoc Fee Freq.: Quarterly
- Assessment Year: 2025
- School Tax: $1,927
- City/TownTax Freq: Annually
- County Tax: $308
- County Tax Freq: Annually
- Tax w/Assessment: $540,100
- Tax Amount: $2,264
- Tax Year: 2025
- Terms: Standard Sale
- Tax Total Finished Sq. Ft.: 4213
Disclosures and Reports
- Ownership: Fee Simple
- Lot Number: 1200-000
Listed by Northrop Realty, Julie A Spagnolo and Northrop Realty, Allison Stine
Sold by KW Empower, Lynn Constance Williams

Get Pre-Approved Today
Schools
Schools serving 181 Wavyleaf Dr
School District:Smyrna School District
| Name | Grades | Distance |
|---|---|---|
Smyrna Elementary School 121 South School Lane, Smyrna, DE 19977 | K-4 | 2.1 mi |
Smyrna Middle School 700 Duck Creek Parkway, Smyrna, DE 19977 | 7-8 | 3 mi |
Smyrna High School 500 Duck Creek Parkway, Smyrna, DE 19977 | 9-12 | 2.9 mi |
Disclaimer:
School attendance boundaries provided by ATTOM Data Solutions and are for reference only. Contact the school directly to verify enrollment eligibility.
Price & Sales History for 181 Wavyleaf Dr
Date
Details
Price
Change
Source
8/27/2026
Sold
$687,500
-3.16%
MLS
5/27/2026
Price Reduced
$709,900
-2.08%
MLS
4/09/2026
Listed
$725,000
—
MLS
Disclaimer: Historical sales information is derived from public records provided by the county offices. Information is not guaranteed and should be independently verified.
181 Wavyleaf Drive, Smyrna, DE 19977 (MLS# DEKT2045352) is a Single Family property that was sold at $687,500 on August 27, 2026. Want to learn more about 181 Wavyleaf Drive? Do you have questions about finding other Single Family real estate for sale in Smyrna? You can browse all Smyrna real estate or contact a Coldwell Banker agent to request more information.